
Divide… To Better Inhabit
Renovation and interior design: should you open up spaces or preserve partitions? Finding the right balance between light, comfort, and ambiance is the key to giving your home true personality.
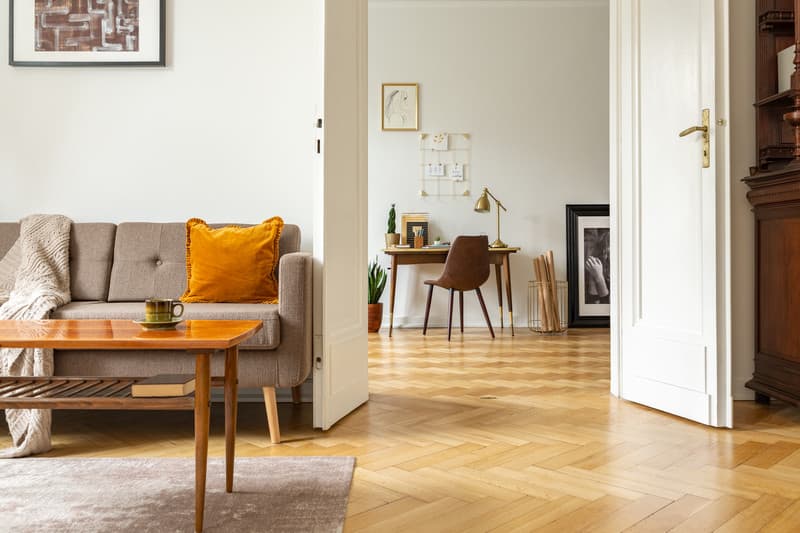
We all know that today’s renovations often focus on large open spaces. Walls are torn down to connect the kitchen with the living room, hallways disappear to let light circulate freely, and we dream of a fluid, barrier-free interior. This trend, largely inspired by modernism, obviously has its advantages: conviviality, a sense of spaciousness, luminosity. But by opening everything up, are we losing something essential?
For me, the division of rooms deserves to be reconsidered in any renovation project. Not to return to the compartmentalized homes of the past, but to give each space back its soul. Because a house is not just a practical place: it’s a living environment where every room tells a story and creates its own atmosphere.
The art of dividing without closingWhen you enter a living room, you should feel a different atmosphere than in the dining room or the bedroom. But when everything is open, those nuances disappear. You end up with a large multifunctional space—often bright, but sometimes impersonal. The danger is that the house loses warmth and feels cold, despite the finest materials or the most stylish furniture.
Rethinking interior divisions doesn’t necessarily mean rebuilding massive walls everywhere. There are countless ways to mark a separation while maintaining a sense of openness: a partial partition, a glass wall, an open bookshelf, a change of flooring, or even strategic lighting. These solutions create subtle transitions between zones, without blocking light or hindering flow.
When configuration shapes comfortI believe the real question is: what atmosphere should this room have? A dining room can be convivial and lively, while a library might feel more hushed and intimate. By creating these contrasts, you enrich the home experience. You don’t just move from one zone to another—you shift universes, you adjust your state of mind.
This, in my opinion, is the difference between a functional house and one with personality. An open kitchen connected to the living room is perfect for entertaining, but sometimes it’s just as valuable to be able to close off a space, escape the noise, or enjoy a little intimacy. Offering these options through thoughtful divisions makes a house more human and more comfortable.
Today, the question is no longer whether to partition or open up, but rather how to find the right balance. Total openness may seduce at first glance, but it doesn’t always meet the needs of daily life. On the other hand, rigid compartmentalization can feel narrow, even claustrophobic. The key is to adapt the configuration to the uses, habits, and lifestyle of the people living there.
The key: giving spaces a soulIn renovation, it’s worth thinking beyond trends. Before knocking down a wall, let’s ask: what will I gain in openness, and what will I lose in atmosphere? This reflection helps avoid overly uniform interiors and preserves that extra touch of soul that makes a house unique.
So, dividing a space doesn’t mean limiting it or limiting yourself: it means giving it identity. It means offering each room its personality, its role, its atmosphere. And that, in my view, is one of the best ways to turn a house into a true home.
Planning a real estate purchase in Montreal?
Our team can help you find the property that matches your project.
Related content
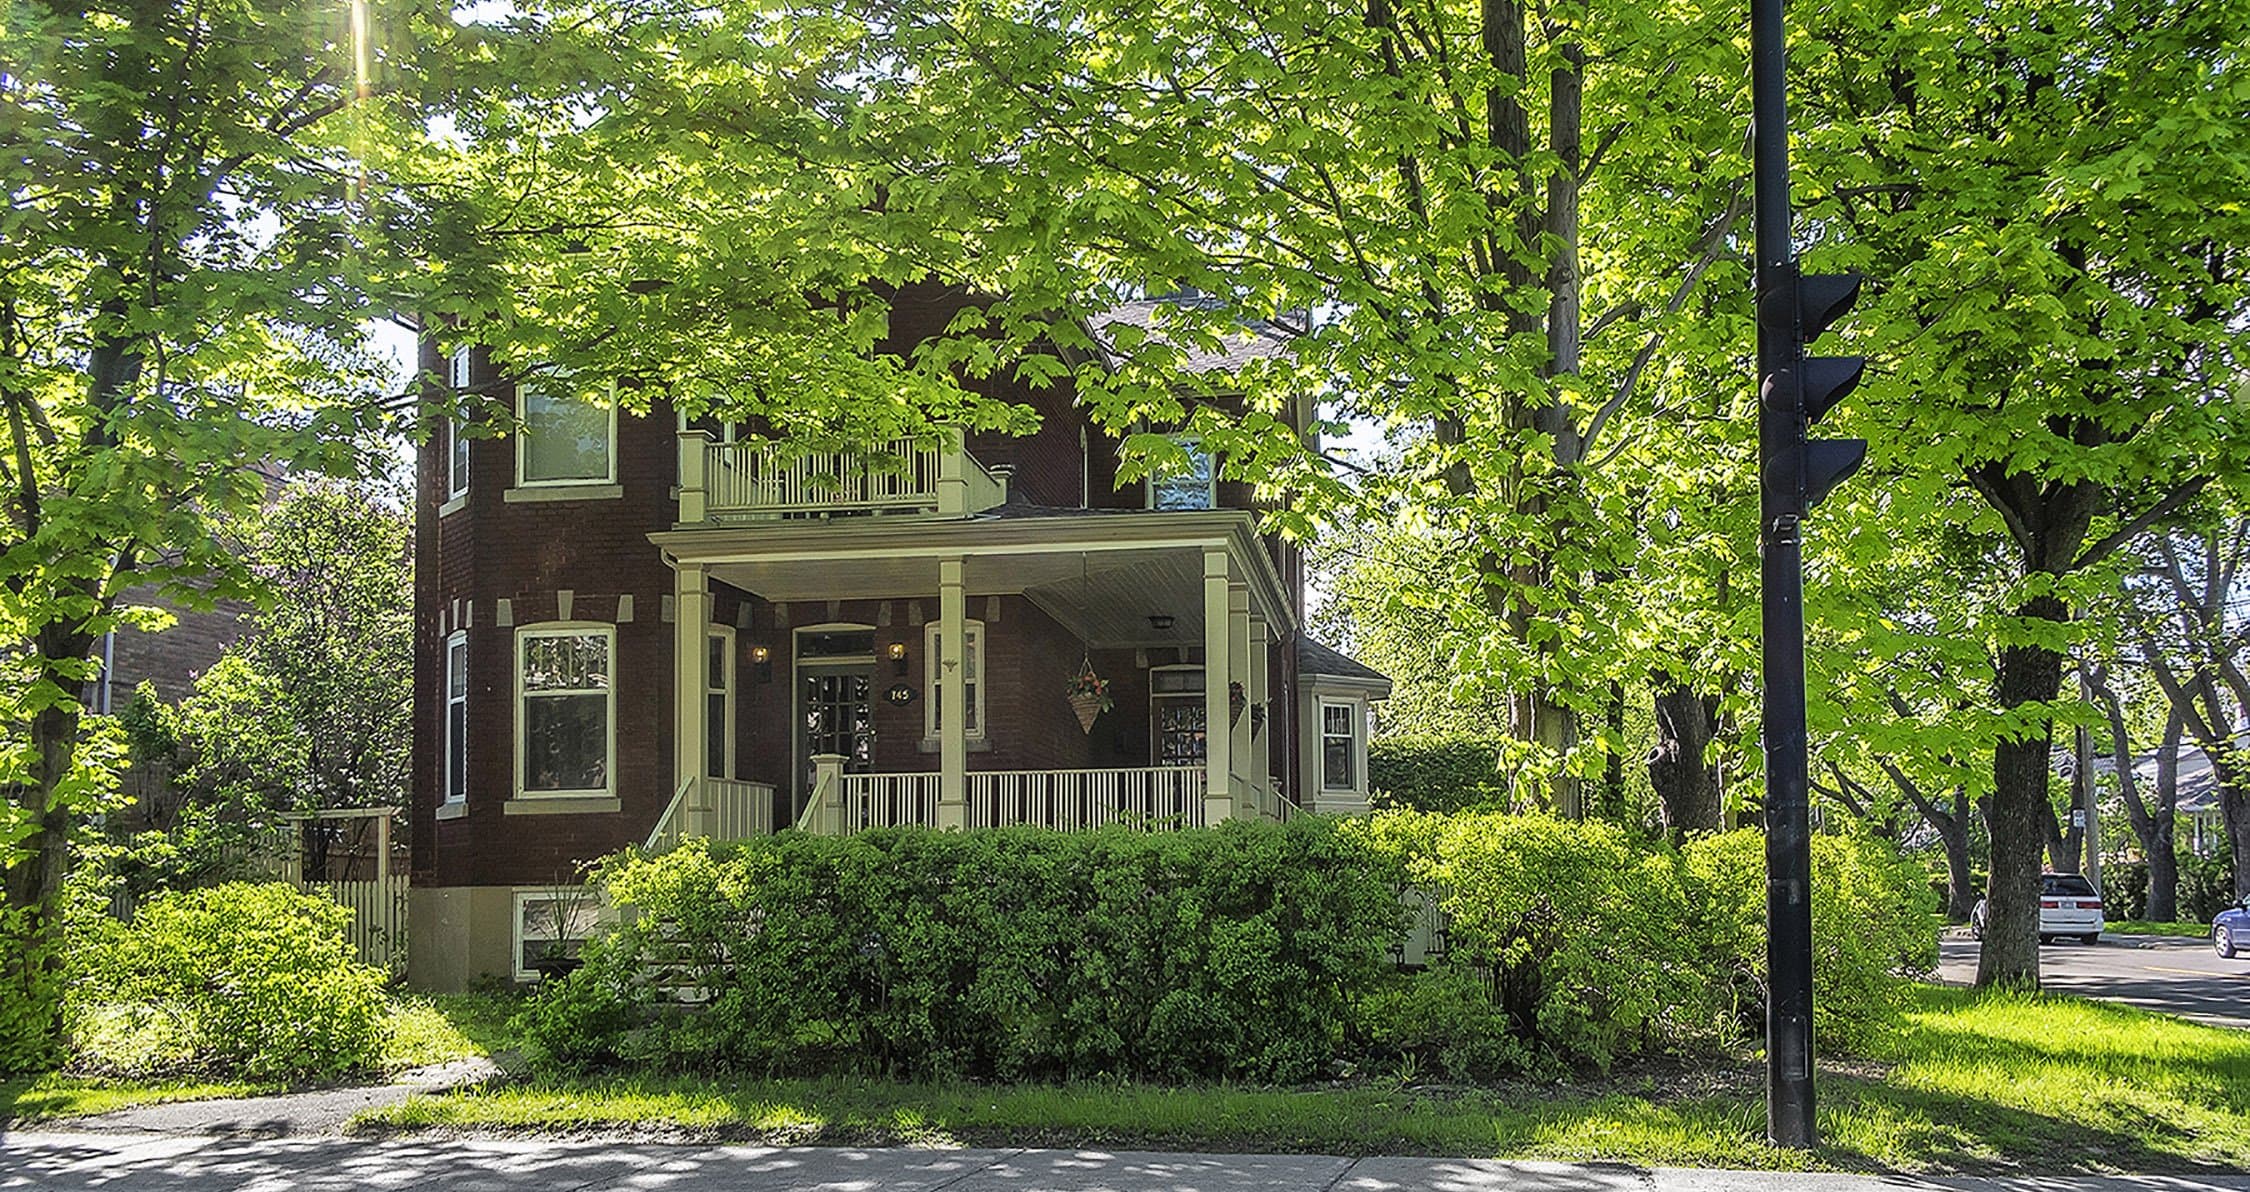
Why Ahuntsic Remains One of the Most Consistent Areas to Settle Down Long Term
In a Montreal where densification is accelerating, Ahuntsic retains a rare residential stability. For a long-term plan, this consistency becomes a genuine strategic advantage.
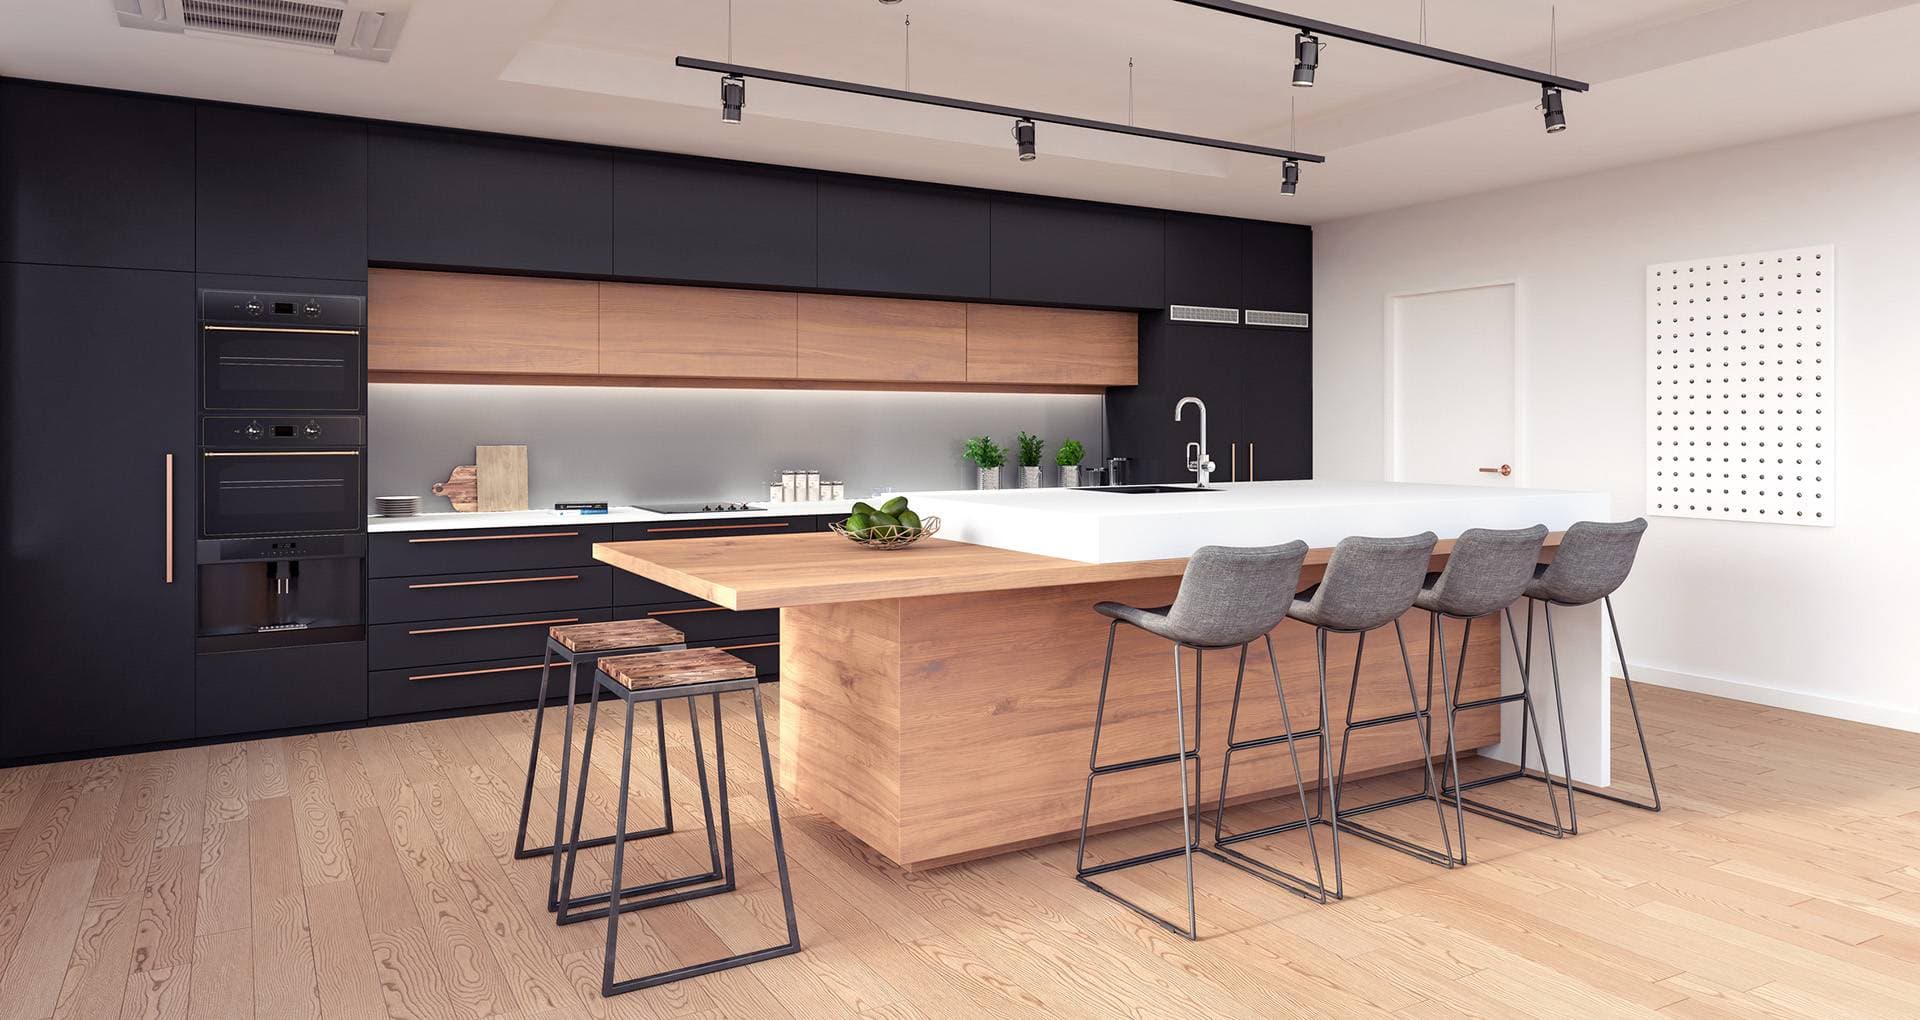
2026 Kitchens: Craftsmanship, Sustainability, and Technology
In 2026, the kitchen becomes more vibrant: a return to authentic materials, organic colors, discreet technology, multifunctional spaces built around a large island, sustainability, and scenographic lighting.
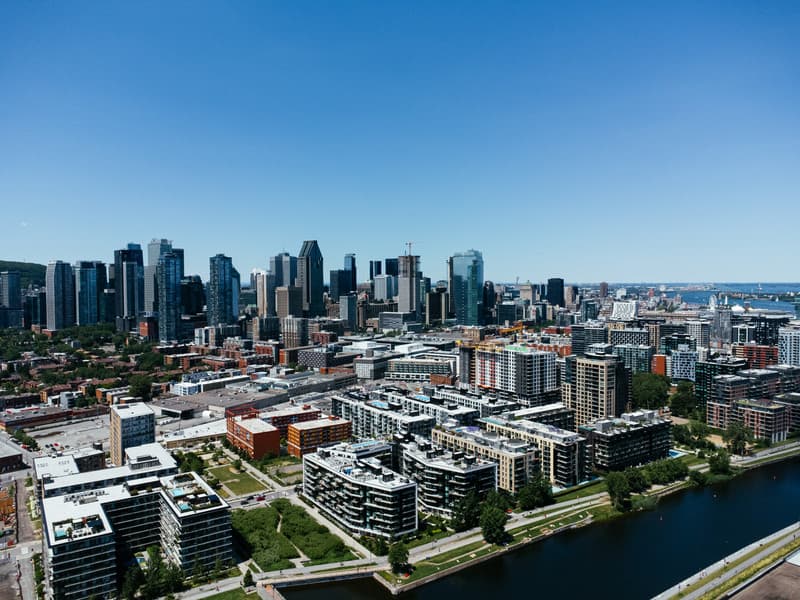
Buying a Condo in Montreal Now: 3 Neighbourhoods of Opportunity (Griffintown, LaSalle, Nuns’ Island)
Montreal’s condo market is rebalancing: more listings, less pressure. Where and how to negotiate smartly (Griffintown, LaSalle, Nuns’ Island) using comparables, DOM and concessions.