
Split-level house · Town of Mount Royal
2386 Ch. St-Clare, Mont-Royal
$1,789,000
For sale- 5Bedrooms
- 3Bathrooms
- 2,755 sq ftLiving area
- 5,234 sq ftLot size
- 1955Year built
At a glance
Split-level house for sale in Town of Mount Royal: 5 bedrooms and 3 bathrooms. 2,755 sq ft of living space, a 5,234 sq ft lot, built in 1955. Declared taxes and fees: $13,398 per year, about $1,117 per month. Occupancy: 30 days. Listed by Marc Lefrançois of Équipe Lefrançois.
Listing broker's description
Distinctive multi-level semi-detached home facing a large park in Town of Mount Royal. Its unique architecture offers significantly more generous living spaces than a typical semi-detached home, spread over four levels, with a three-sided lot extending across the front, side and rear.
A spacious entrance hall opens onto a bright living and dining area with large windows overlooking the park. Renovated in 2026, the kitchen features white Shaker-style cabinetry, marble-look countertops and large-format ceramic floor tiles. The adjoining breakfast area provides direct backyard access and could also accommodate a laundry area.
The first split level features a renovated bathroom with a tub-shower combination and two additional rooms. One offers wood-panelled walls and a fireplace (non-functional; gas conversion may be possible, subject to verification), making it suitable as a bedroom or classic-style office. The second overlooks the garden and is ideal as a child's bedroom or workspace.
The upper level offers three bedrooms. Both secondary bedrooms feature double closets, while the spacious primary bedroom includes a walk-in closet, an additional closet and a park view. The renovated bathroom, with new ceramic tiles and a tub-shower combination, is accessible from both the primary bedroom and hallway, which also features a linen closet.
Well-maintained birch hardwood floors extend throughout the living areas and bedrooms. Floors in the living/dining room and two bedrooms were sanded in 2026.
The fully renovated basement features 2 ft. x 2 ft. ceramic floor tiles, a large family room, a full bathroom with tub-shower, a laundry room and a separate room with French doors, suitable as an office or occasional guest room (not compliant with bedroom requirements).
The exceptionally deep garage is approximately one-and-a-half garage widths across at the front, extending well beyond standard depth. The rear section provides storage and an integrated shed area with backyard access. The side section includes a sink and space for a workbench. The garage door was replaced and the attic insulated in 2025.
Outside, a recently planted cedar hedge along the entire front will provide complete privacy once mature. The side yard is ideal for children's play, while the backyard enjoys late-afternoon sunshine and offers room for a pool or a large terrace with an outdoor kitchen. Mature trees complete the setting.
The large park is directly across the street, a second park with playground equipment is one block away, and Saint-Clément-Ouest Elementary School is just three blocks away.
A multi-level semi-detached home facing a large park in Town of Mount Royal. Generous living spaces across four levels, a renovated kitchen (2026), three upstairs bedrooms, two versatile additional rooms, a renovated basement, and an exceptionally deep garage. Three-sided lot, ideally located near St. Clement West School.
Annual costs
| Expense | Amount |
|---|---|
| Municipal Taxes (2026) | $7,934 / year |
| School taxes (2026) | $1,177 / year |
| Water taxes (2025) | $207 / year |
| Energy cost | $4,080 / year |
| Annual total | $13,398 / yearabout $1,117 per month |
Amounts as declared in the Centris listing. They can change from year to year: your broker can confirm them with you.
Property details
- Property type
- Split-level
- Building style
- Semi-detached
- Number of rooms
- 8
- Occupancy
- 30 days
- Listing effective date
- November 12, 2026
- Centris No.
- 28822864
Features
Building and property
- Siding — Brick
- Siding — Stone
- Basement — 6 feet and over
- Basement — Finished basement
- Roofing — Asphalt shingles
Equipment and services
Heating systems
- Hot water
- Electric baseboard units
Energy used
- Electricity
- Water supply — Municipality
- Water supply — With water meter
- Hearth stove — Wood fireplace
- Sewage system — Municipal sewer
Parking
- Driveway — Asphalt
- Garage — Attached
- Garage — Heated
- Garage — Single width
- Parking (total) — Outdoor
- Parking (total) — Garage
Proximity
- Highway
- Cegep
- Daycare centre
- Hospital
- Park - green area
- Bicycle path
- Elementary school
- Réseau Express Métropolitain (REM)
- High school
- Public transport
- University
Restrictions
- Zoning — Residential
Inclusions
Refrigerator, dishwasher, stove, washer, dryer and window coverings on sight, as is.
Living in Town of Mount Royal
Town of Mount Royal is the team's primary area of expertise: the office itself is based here, and the team follows closely the architecture, heritage, housing stock and pricing strategy of every micro-area.
Explore the Town of Mount Royal neighbourhoodZones estimated by Mapbox from the street and path network; actual times may vary.
The single-family home market in Town of Mount Royal
- Median sale price$1,668,250Last 4 quarters combined
- Average time to sell82 daysLast 4 quarters combined
- Active listings70At the end of Q3 2026
These figures should be interpreted in light of the property's type, condition, street and particular features — a sector-wide statistic never replaces an individual valuation.
Compiled by Équipe Lefrançois from Centris data, extracted October 2, 2026. Single-family homes — Town of Mount Royal. Period ending Q3 2026.
Other properties in Town of Mount Royal
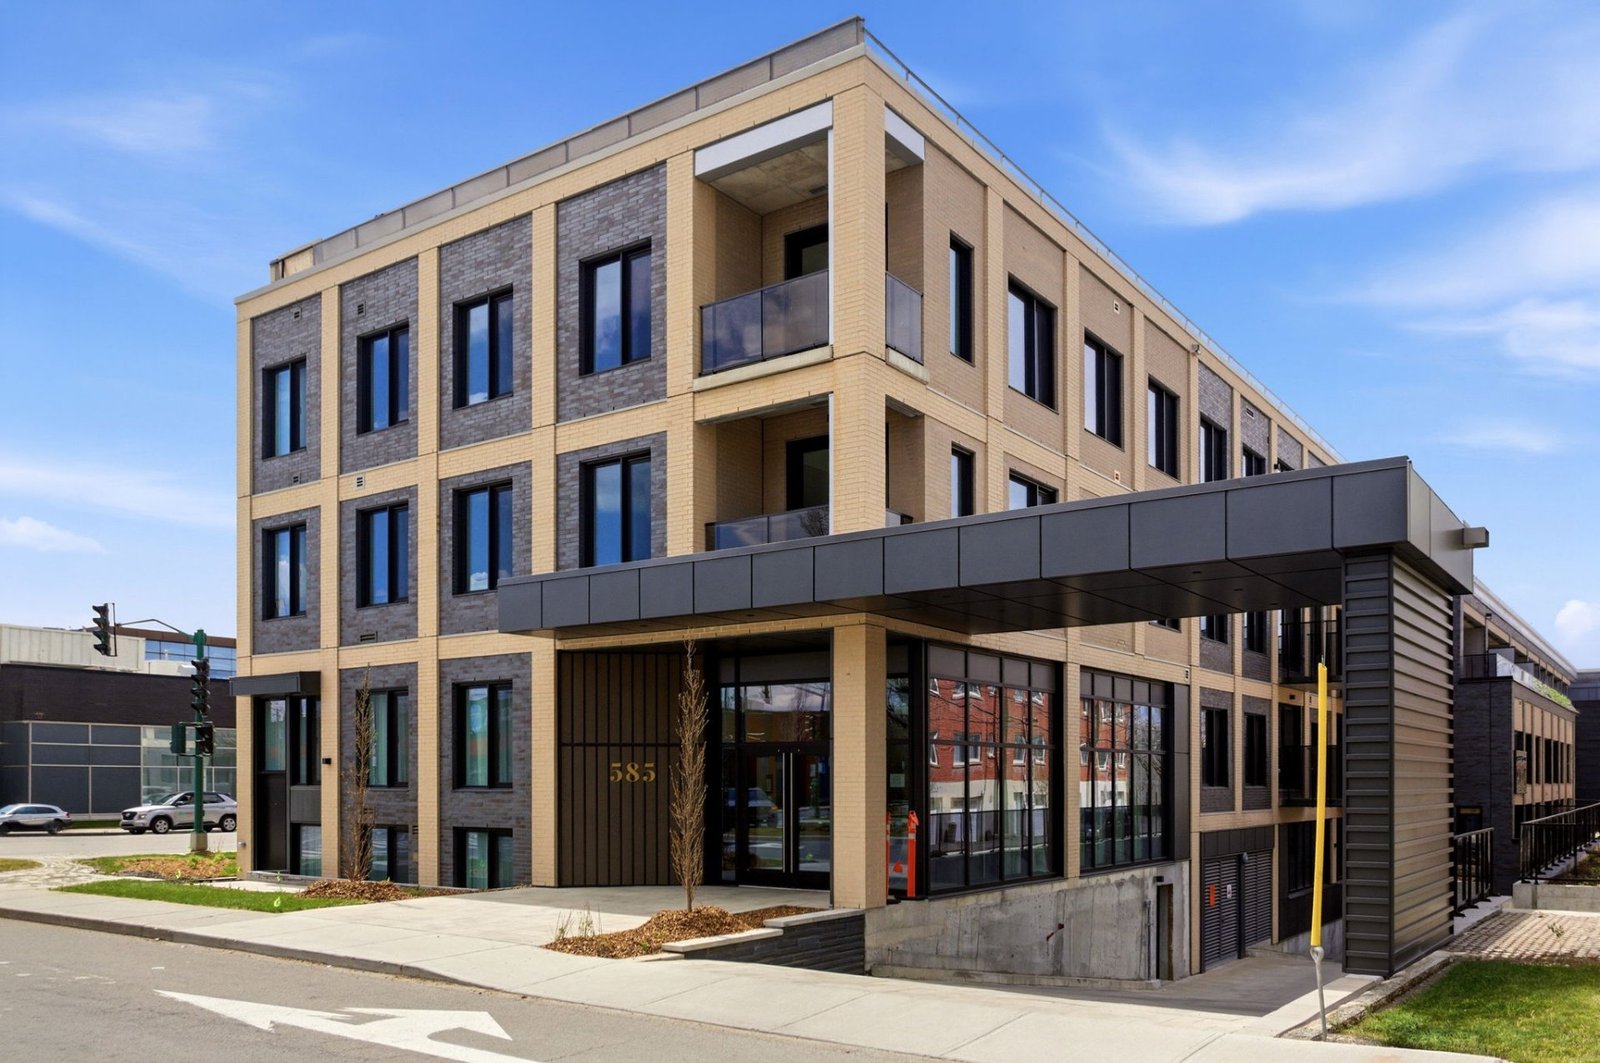 For rent— View listing
$4,200 / month
585 Av. Glengarry, app. 118, Mont-Royal
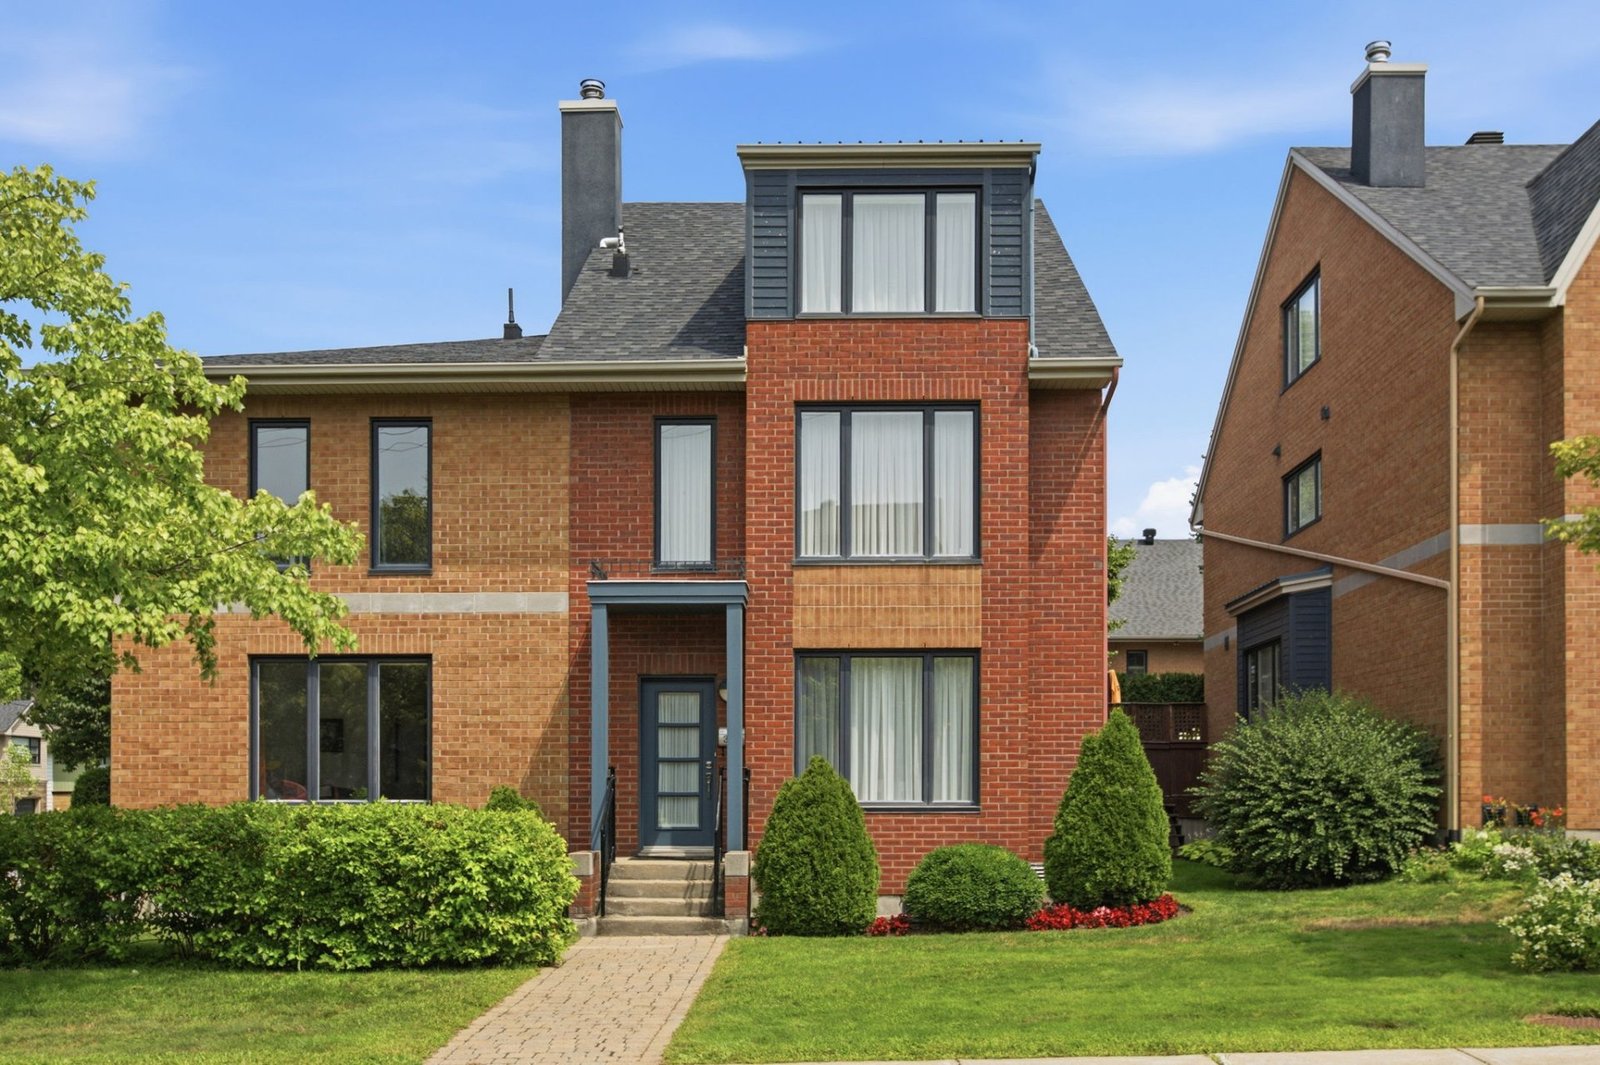 For sale— View listing
$1,595,000
313Z Ch. Aberdare, Mont-Royal
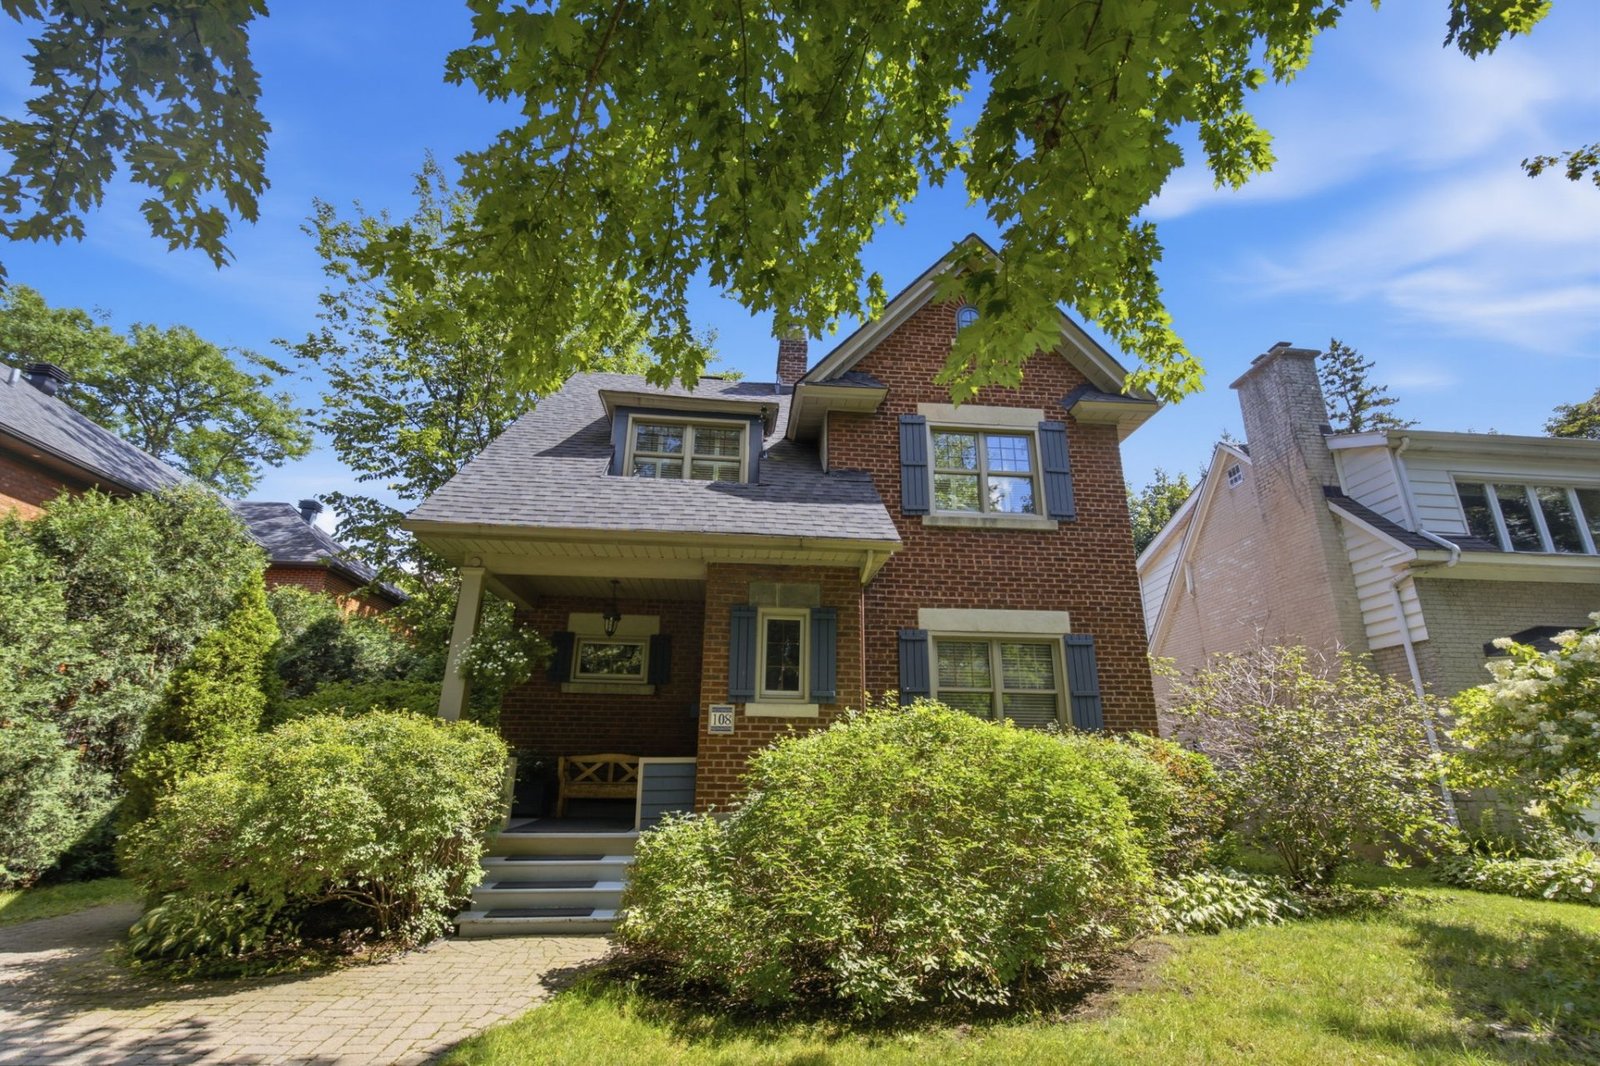 For sale— View listing
$1,699,000
108 Av. Kenaston, Mont-Royal
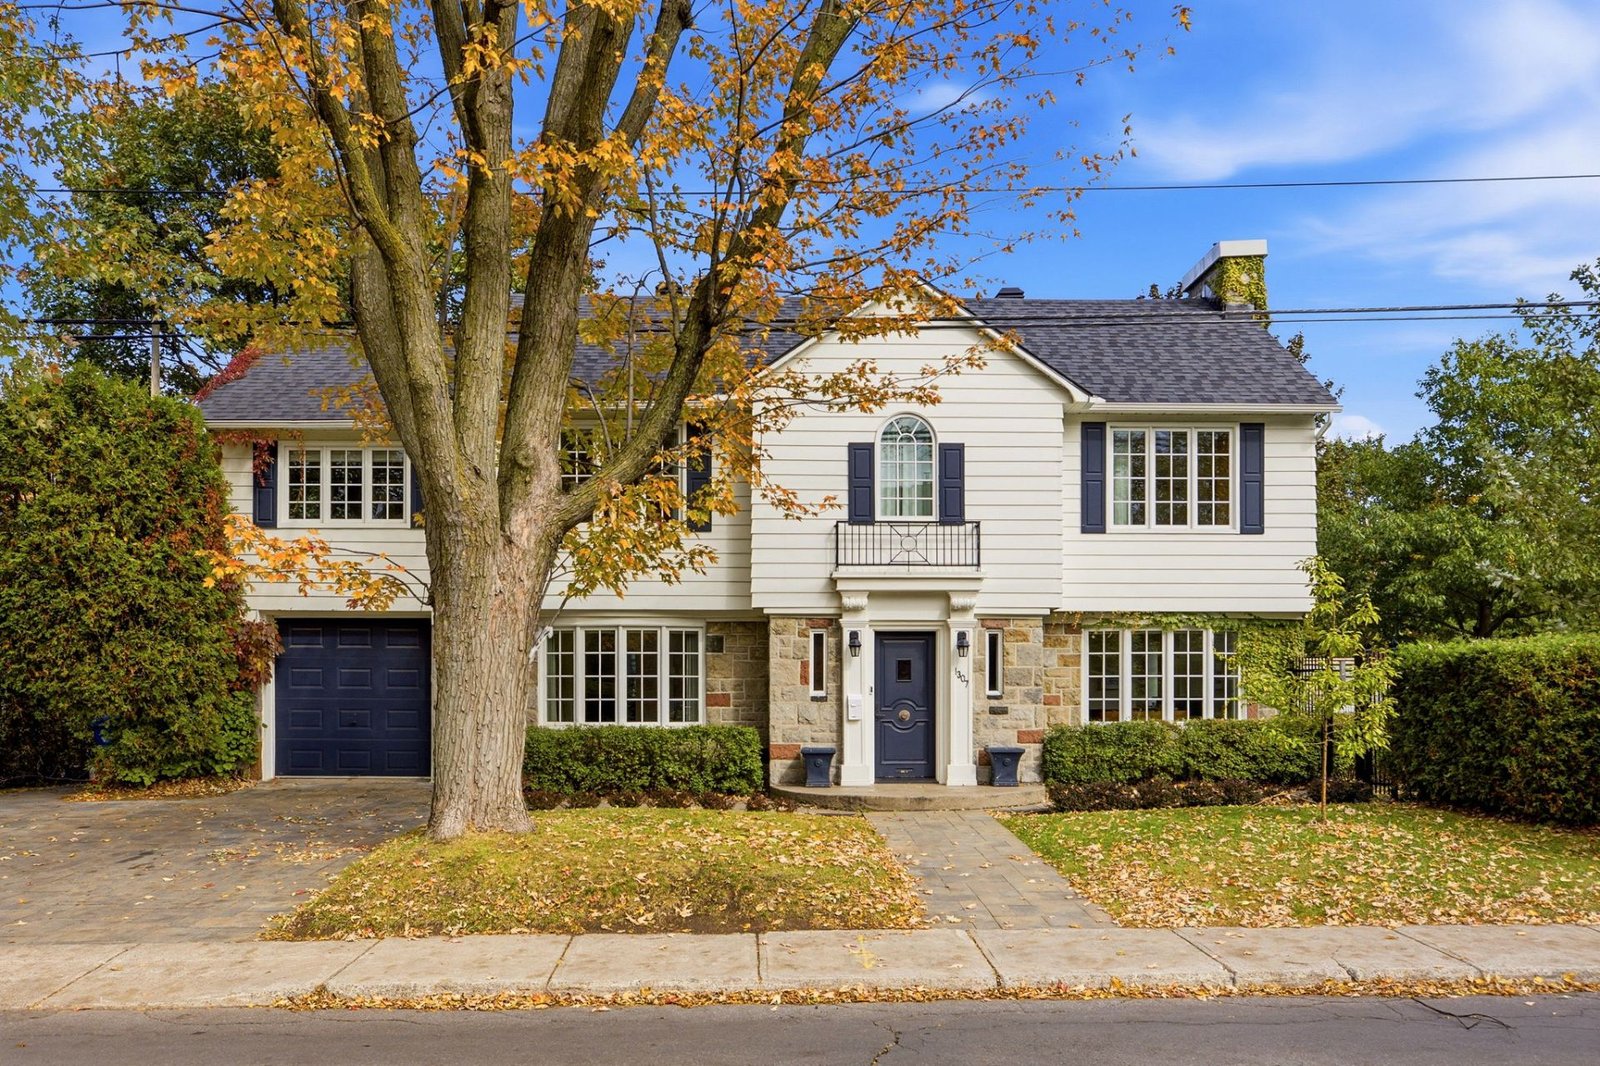 For sale— View listing
$3,150,000
1307 Ch. Dunraven, Mont-Royal
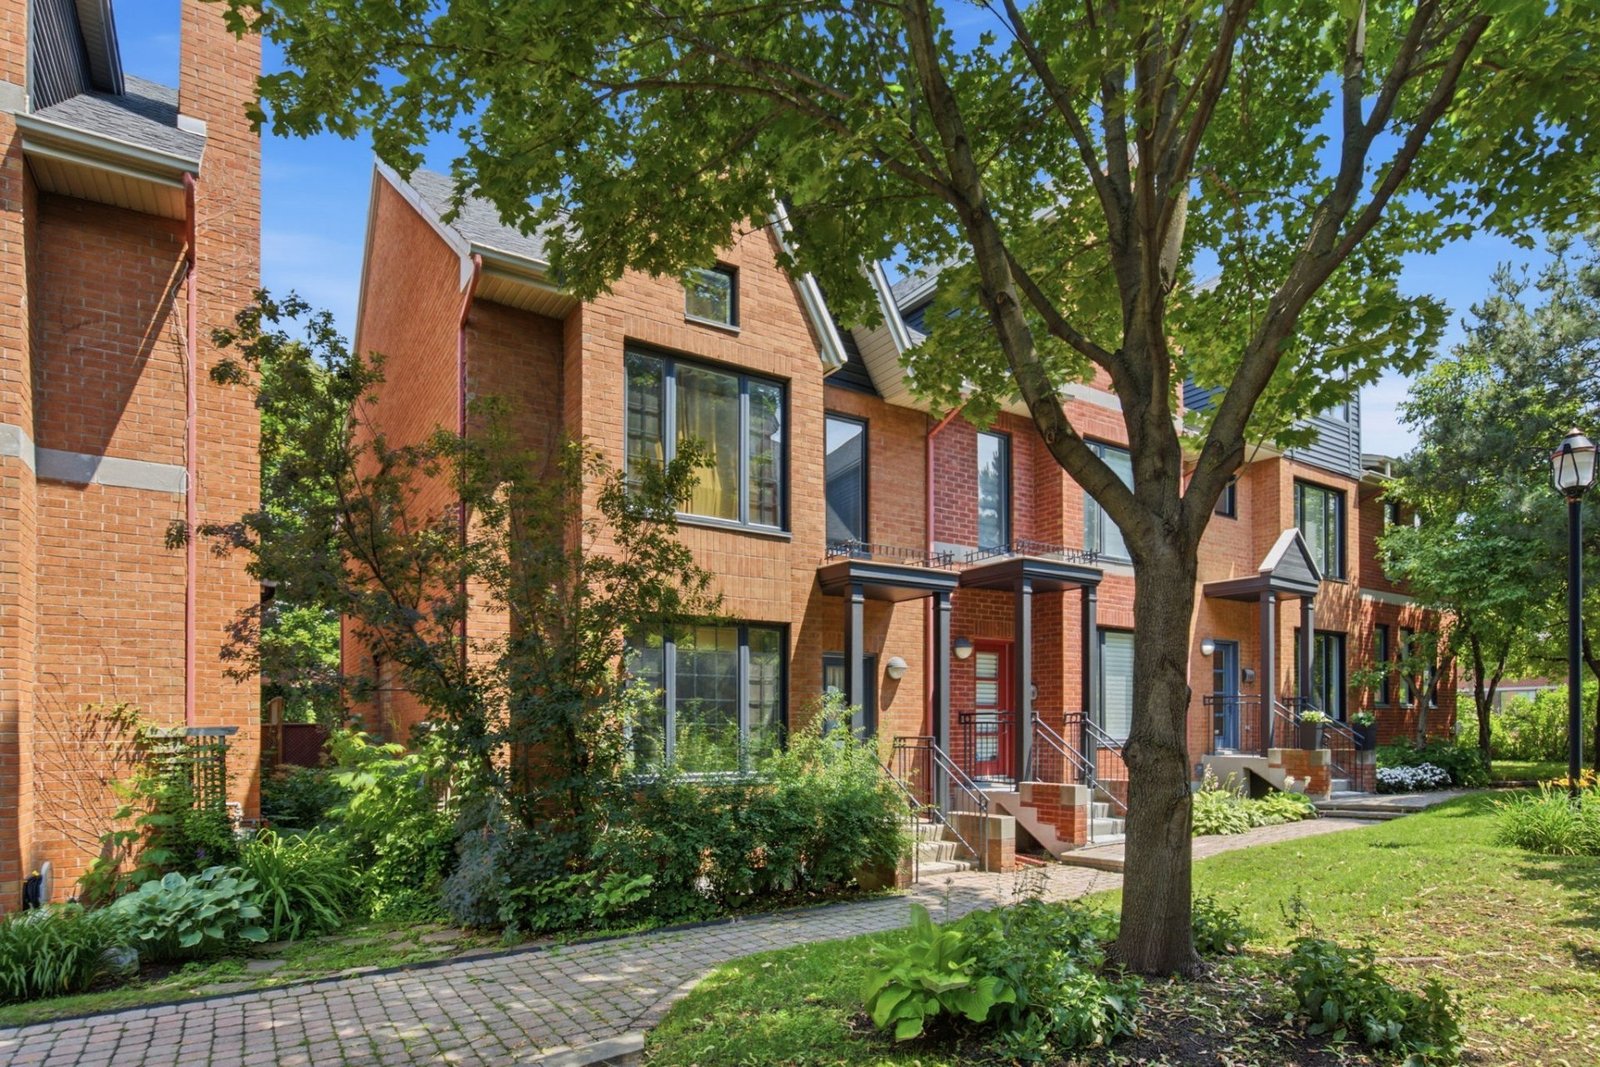 For sale— View listing
$1,298,000
179 Av. Dresden, Mont-Royal
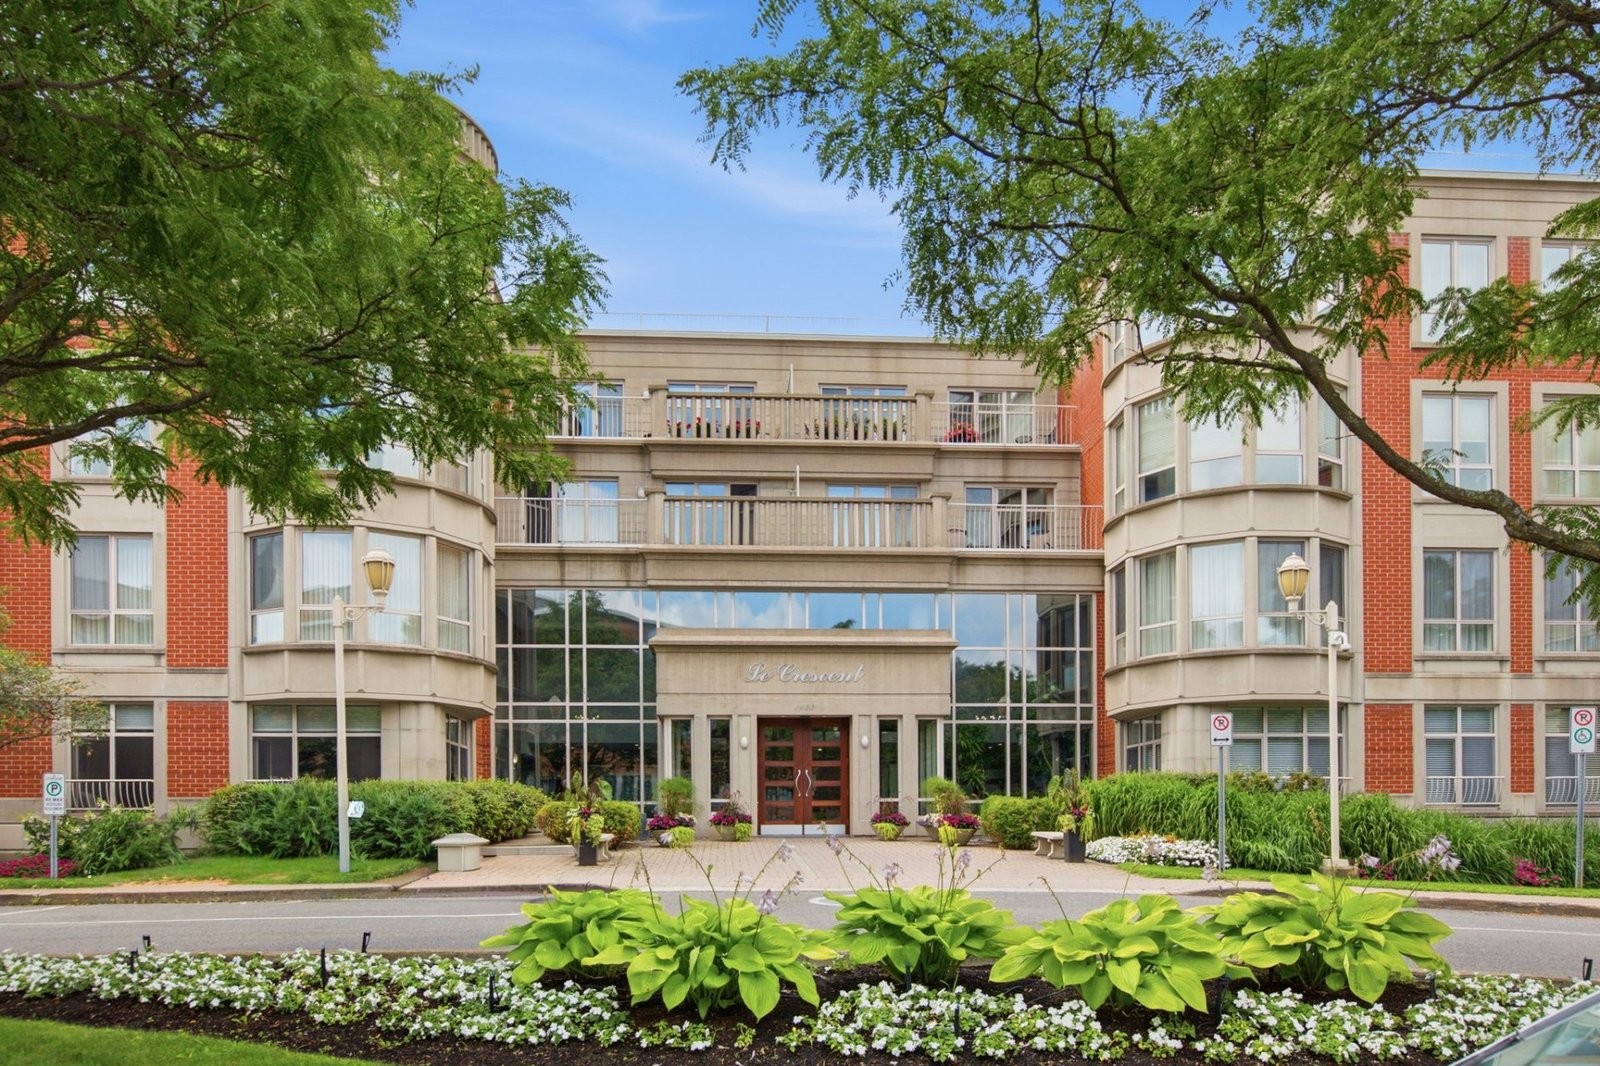 For sale— View listing
$1,695,000
1400 Crois. Merit, app. 310, Mont-Royal
1 of 6
Reading about Town of Mount Royal
Town of Mount Royal in Q3 2026: Houses Are Scarce While Condo Supply Grows
In Q3 2026, 41 properties sold in the Town of Mount Royal (-16%). Fewer single-family homes are for sale, more condos are: what that means for a seller or a buyer.
What's Changing in the Town of Mount Royal: Zoning, the Beaumont PPU, Construction and Free Water-Damage Inspections
New acquired-rights rules, parking for multi-unit buildings, the postponed Beaumont PPU, Hydro-Québec and Côte-de-Liesse work, free water-damage inspections: what is changing in the Town of Mount Royal for owners and buyers.

Selling a house in the Town of Mount Royal in 2026: the owner's strategic guide
Selling a house in the Town of Mount Royal isn't quite like selling anywhere else in Montréal.