
House · Town of Mount Royal
428 Ch. Strathcona, Mont-Royal
$2,295,000
For sale- 5Bedrooms
- 2 + 1Bathrooms + powder room
- 2,464 sq ftLiving area
- 6,160 sq ftLot size
- 1951Year built
At a glance
House for sale in Town of Mount Royal: 5 bedrooms, 2 bathrooms and 1 powder room. 2,464 sq ft of living space, a 6,160 sq ft lot, built in 1951. Declared taxes and fees: $12,187 per year, about $1,016 per month. Occupancy: 180 days. Listed by Marc Lefrançois of Équipe Lefrançois.
Listing broker's description
Gorgeous, extended, renovated, and meticulously maintained residence ideally situated on a peaceful TMR street. The main floor offers a fluid living space centred around a splendid Denis Couture kitchen opening onto the garden. Upstairs features 4 bedrooms and a fully renovated family bathroom.
Rare asset: the basement benefits from an award-winning major extension (1st Place Domus Award in Quebec). With its own side entrance, high ceilings, and abundant windows, it serves as an authentic, fully autonomous, high-end intergenerational suite without compromise.
The exterior features a beautifully landscaped yard with a concrete in-ground pool, lawn area, and Ipe wood deck. Strategic location steps from Saint-Clément Elementary, Schofield Park, Carré Lucerne, central TMR, and the REM. An exceptional property offering versatility and family comfort.
ADDENDUM
Main Floor; Spacious, elegant living room combined with a formal dining room, boasting effortless flow between spaces. Denis Couture kitchen (part of the extension) featuring a central island, high-end cabinetry, integrated appliances, and an Adurra garden door leading directly to the deck. Powder room. 8'7" ceilings.
Second Floor; Four generously sized bedrooms with optimized closet storage. Family bathroom fully renovated with high-quality, timeless materials. 8'5" ceilings.
Basement; Exceptional Concept: Award-winning extension (1st Place Domus Award) designed to offer complete autonomy while preserving family privacy. Private side entrance with its own vestibule. High ceilings and large windows completely eliminate any basement feel. Full apartment including a spacious living room, dining area, open-concept kitchen, closed bedroom, and full bathroom. Ideal configuration for multi-generational living, older children, long-term guests, or a premium home-based office.
Exterior; Optimal layout pairing a concrete chlorine in-ground pool on one side with a green space on the other and professionally landscaped.
Excellent sun exposure by day and illuminated by exterior accent lighting at night.
Charming deck built with durable Ipe wood for maximum longevity.
Integrated 1-car garage and a 4-car driveway.
Location
Highly sought-after, family-friendly TMR neighbourhood across the street from Schofield Park and walking distance to Saint-Clément Elementary.
Close to Carré Lucerne (grocery store, pharmacy, amenities) and central TMR.
Quick access to major highways, bus lines, De La Savane metro station, and the REM.
Gorgeous extended & renovated detached home. Fluid main floor features a Denis Couture custom kitchen opening to the garden. Upstairs offers 4 bedrooms & a renovated bath. Rare asset: the basement has a major extension with a private entrance, high ceilings, and large windows--a true high-end intergenerational suite. The yard delights with an in-ground concrete pool, lawn, and Ipe wood deck. Prime location steps from Saint-Clément school, facing the park, near central TMR, shops, and the REM. An exceptional property blending luxury, versatility, and comfort for the whole family.
Annual costs
| Expense | Amount |
|---|---|
| Municipal Taxes (2026) | $10,425 / year |
| School taxes (2026) | $1,538 / year |
| Water taxes (2025) | $224 / year |
| Annual total | $12,187 / yearabout $1,016 per month |
Amounts as declared in the Centris listing. They can change from year to year: your broker can confirm them with you.
Property details
- Property type
- Two or more storey
- Building style
- Detached
- Number of rooms
- 7
- Occupancy
- 180 days
- Listing effective date
- September 10, 2026
- Centris No.
- 21343398
Features
Building and property
- Siding — Aluminum
- Siding — Stone
- Siding — Stucco
- Basement — 6 feet and over
- Basement — Separate entrance
- Basement — Finished basement
- Roofing — Asphalt shingles
Rooms and spaces
- Bathroom / Washroom — Separate shower
Equipment and services
Energy used
- Electricity
- Water supply — Municipality
- Water supply — With water meter
- Equipment available — Electric garage door
- Equipment available — Alarm system
- Equipment available — Central heat pump
- Pool — Heated
- Pool — Inground
- Sewage system — Municipal sewer
Parking
- Driveway — Plain paving stone
- Garage — Heated
- Garage — Fitted
- Garage — Single width
- Parking (total) — Outdoor
- Parking (total) — Garage
Proximity
- Highway
- Cegep
- Daycare centre
- Hospital
- Park - green area
- Bicycle path
- Elementary school
- Réseau Express Métropolitain (REM)
- High school
- Public transport
- University
Restrictions
- Zoning — Residential
Inclusions
Curtains (except those in the living room and dining room), work desk in the family room on the second floor, bookcase and TV stand in the family room on the second floor, surround sound speakers, IKEA PAX wardrobe system. Main-floor kitchen appliances: Wolf stove, Amana refrigerator, Miele dishwasher, Bertazzoni range hood. Marvin vegetable refrigerator. Wolf stove in the basement kitchen.
Exclusions
Living room and dining room curtains, dining room chandelier, two outdoor vases at the front of the property, televisions, amplifiers, dehumidifiers, washer and dryer, Liebherr refrigerator in the basement, freezer in the cold storage room where the wine cellar is located, wine cellar in the cold storage room, terracotta jars in the cold room storage of the wine cellar.
Living in Town of Mount Royal
Town of Mount Royal is the team's primary area of expertise: the office itself is based here, and the team follows closely the architecture, heritage, housing stock and pricing strategy of every micro-area.
Explore the Town of Mount Royal neighbourhoodZones estimated by Mapbox from the street and path network; actual times may vary.
The single-family home market in Town of Mount Royal
- Median sale price$1,668,250Last 4 quarters combined
- Average time to sell82 daysLast 4 quarters combined
- Active listings70At the end of Q3 2026
These figures should be interpreted in light of the property's type, condition, street and particular features — a sector-wide statistic never replaces an individual valuation.
Compiled by Équipe Lefrançois from Centris data, extracted October 2, 2026. Single-family homes — Town of Mount Royal. Period ending Q3 2026.
Other properties in Town of Mount Royal
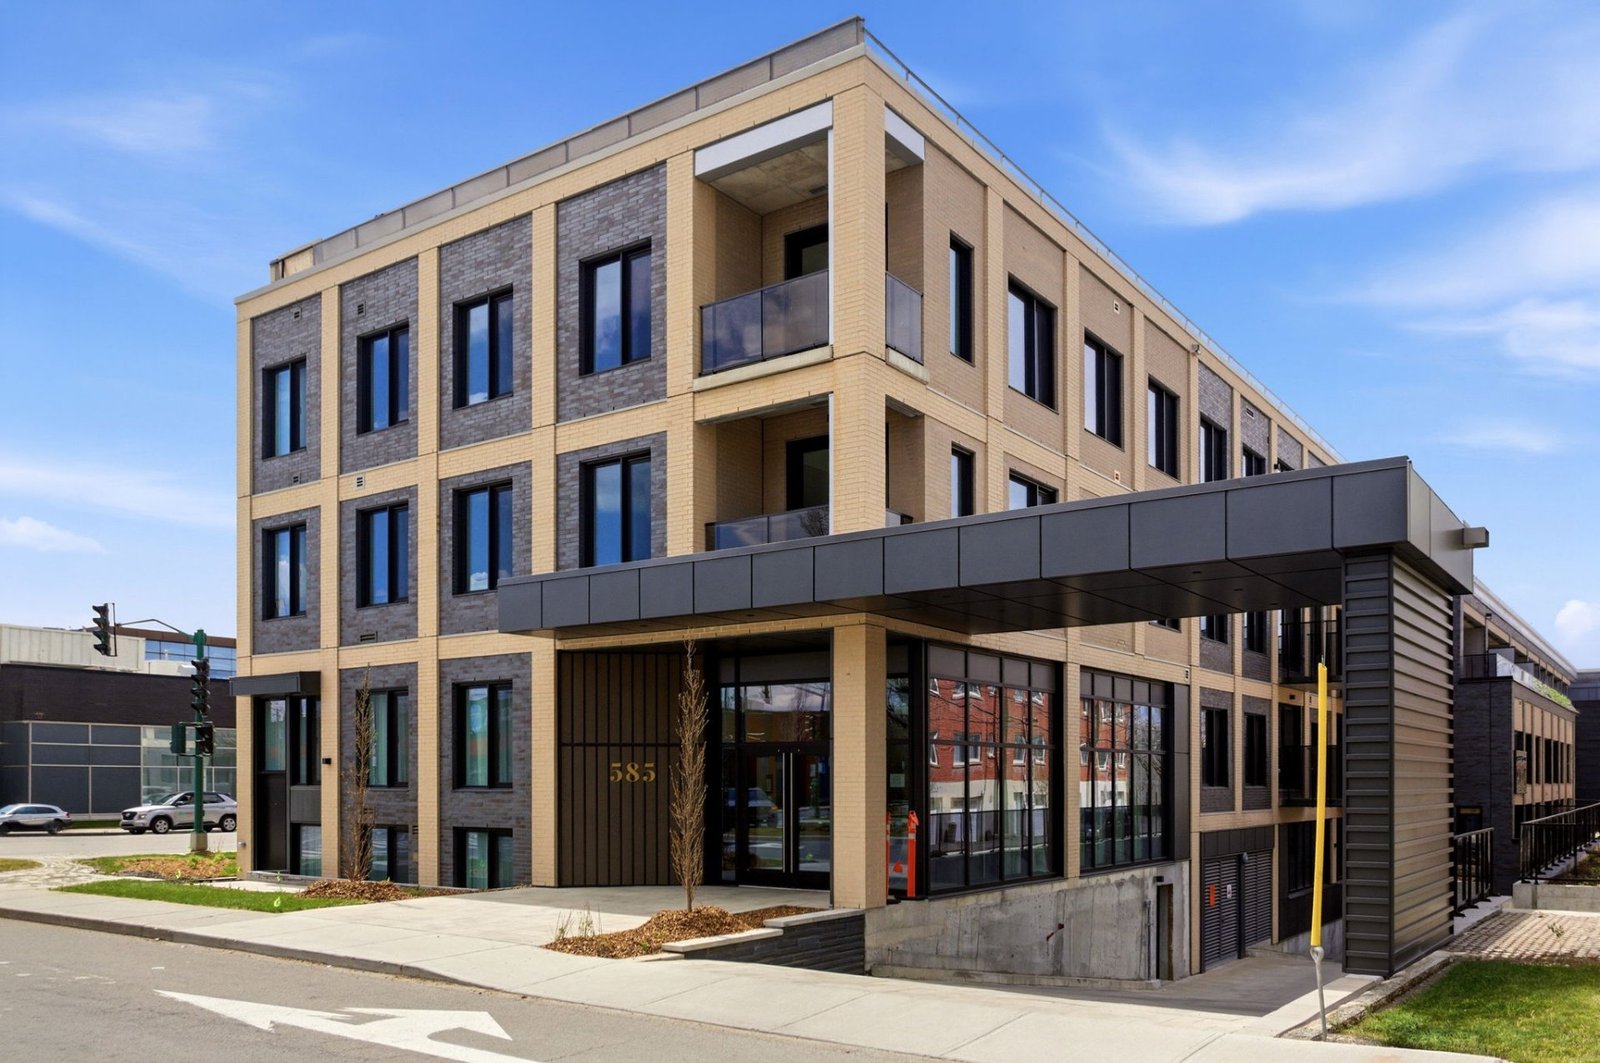 For rent— View listing
$4,200 / month
585 Av. Glengarry, app. 118, Mont-Royal
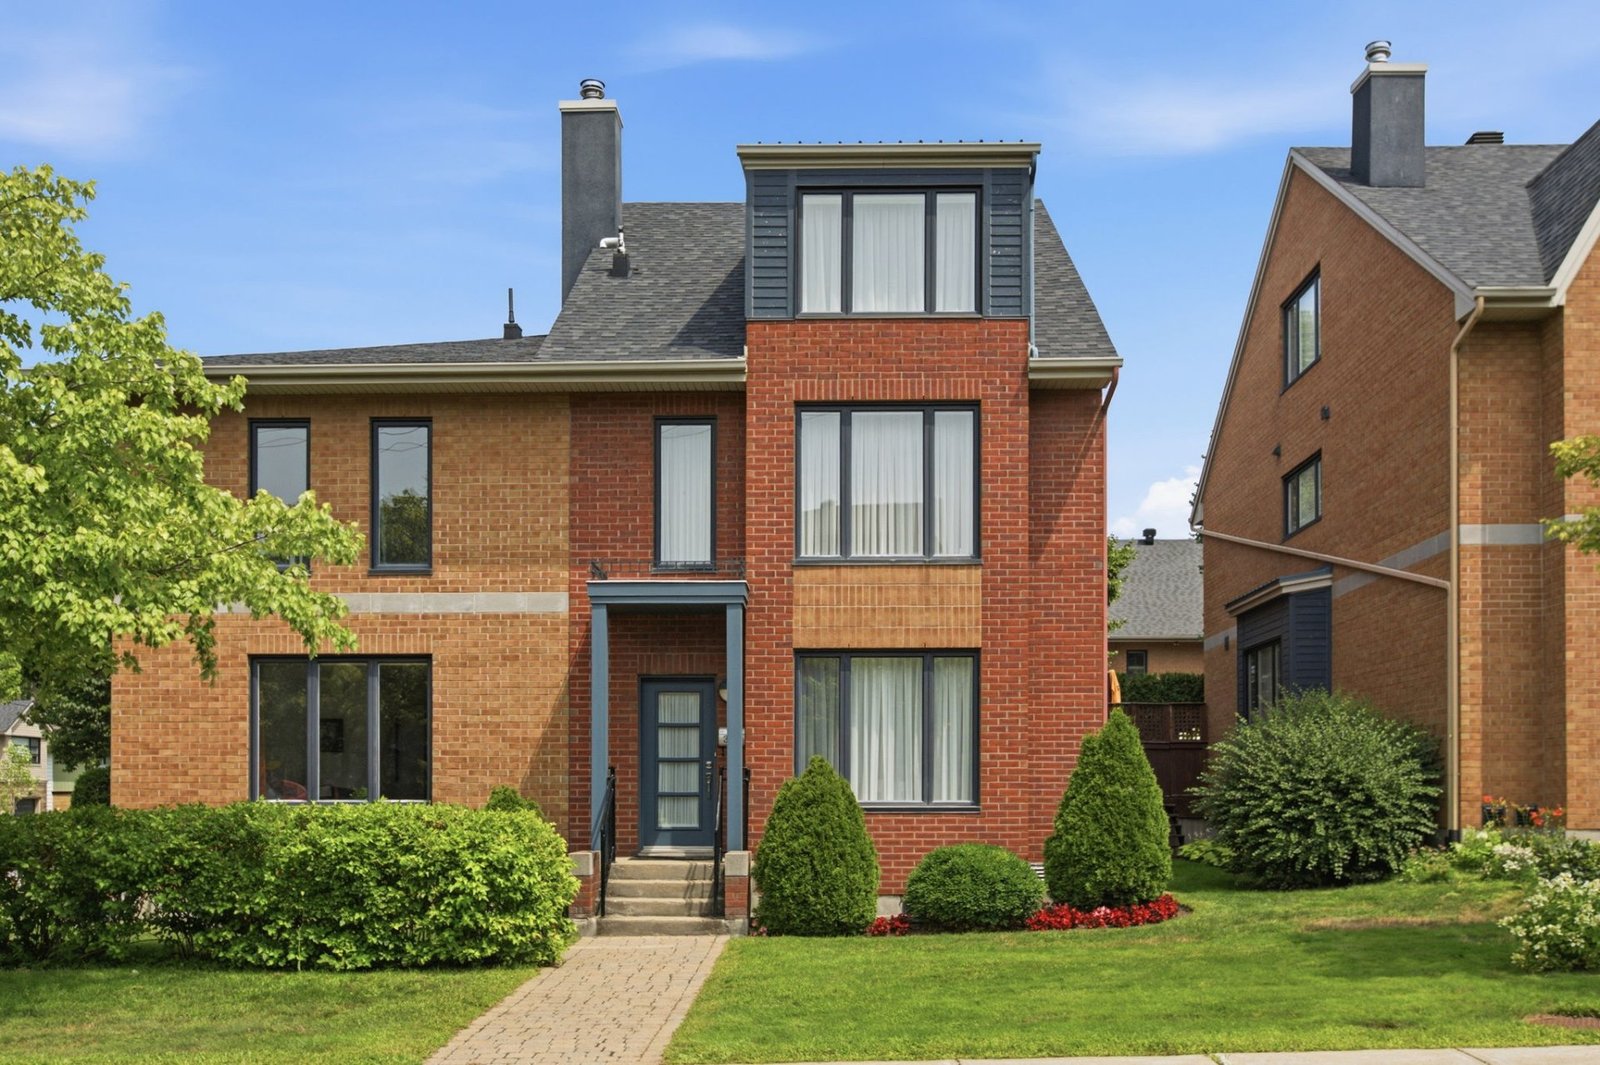 For sale— View listing
$1,595,000
313Z Ch. Aberdare, Mont-Royal
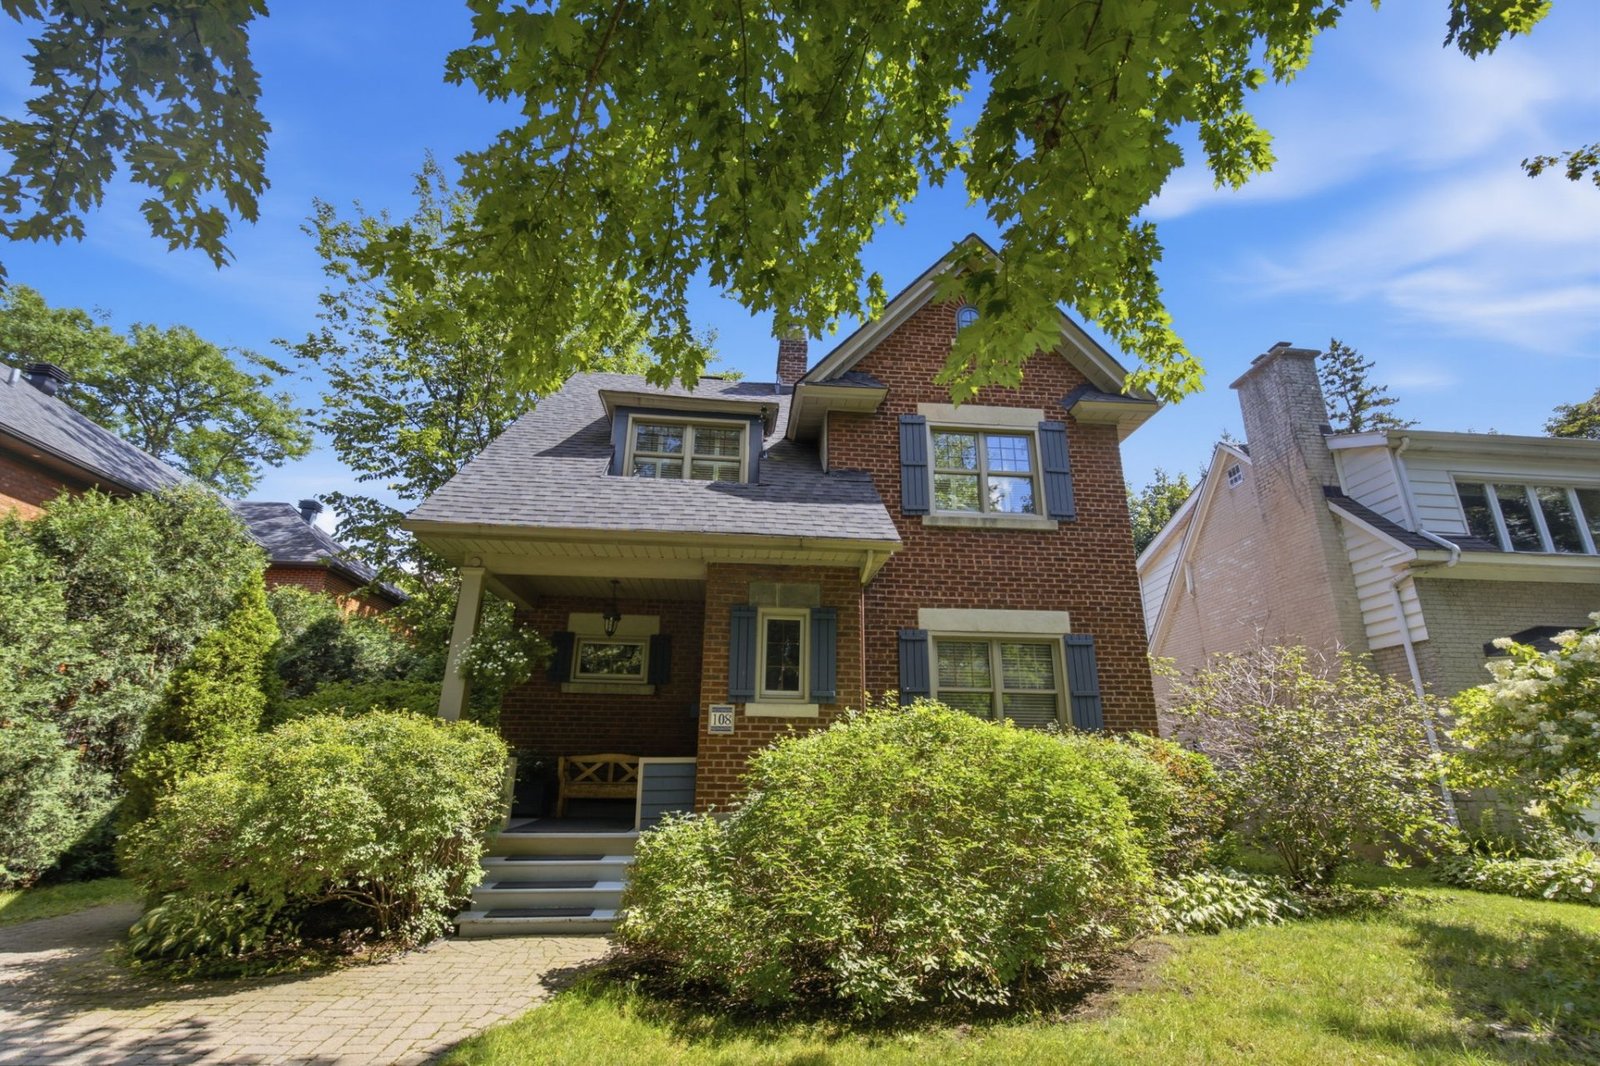 For sale— View listing
$1,699,000
108 Av. Kenaston, Mont-Royal
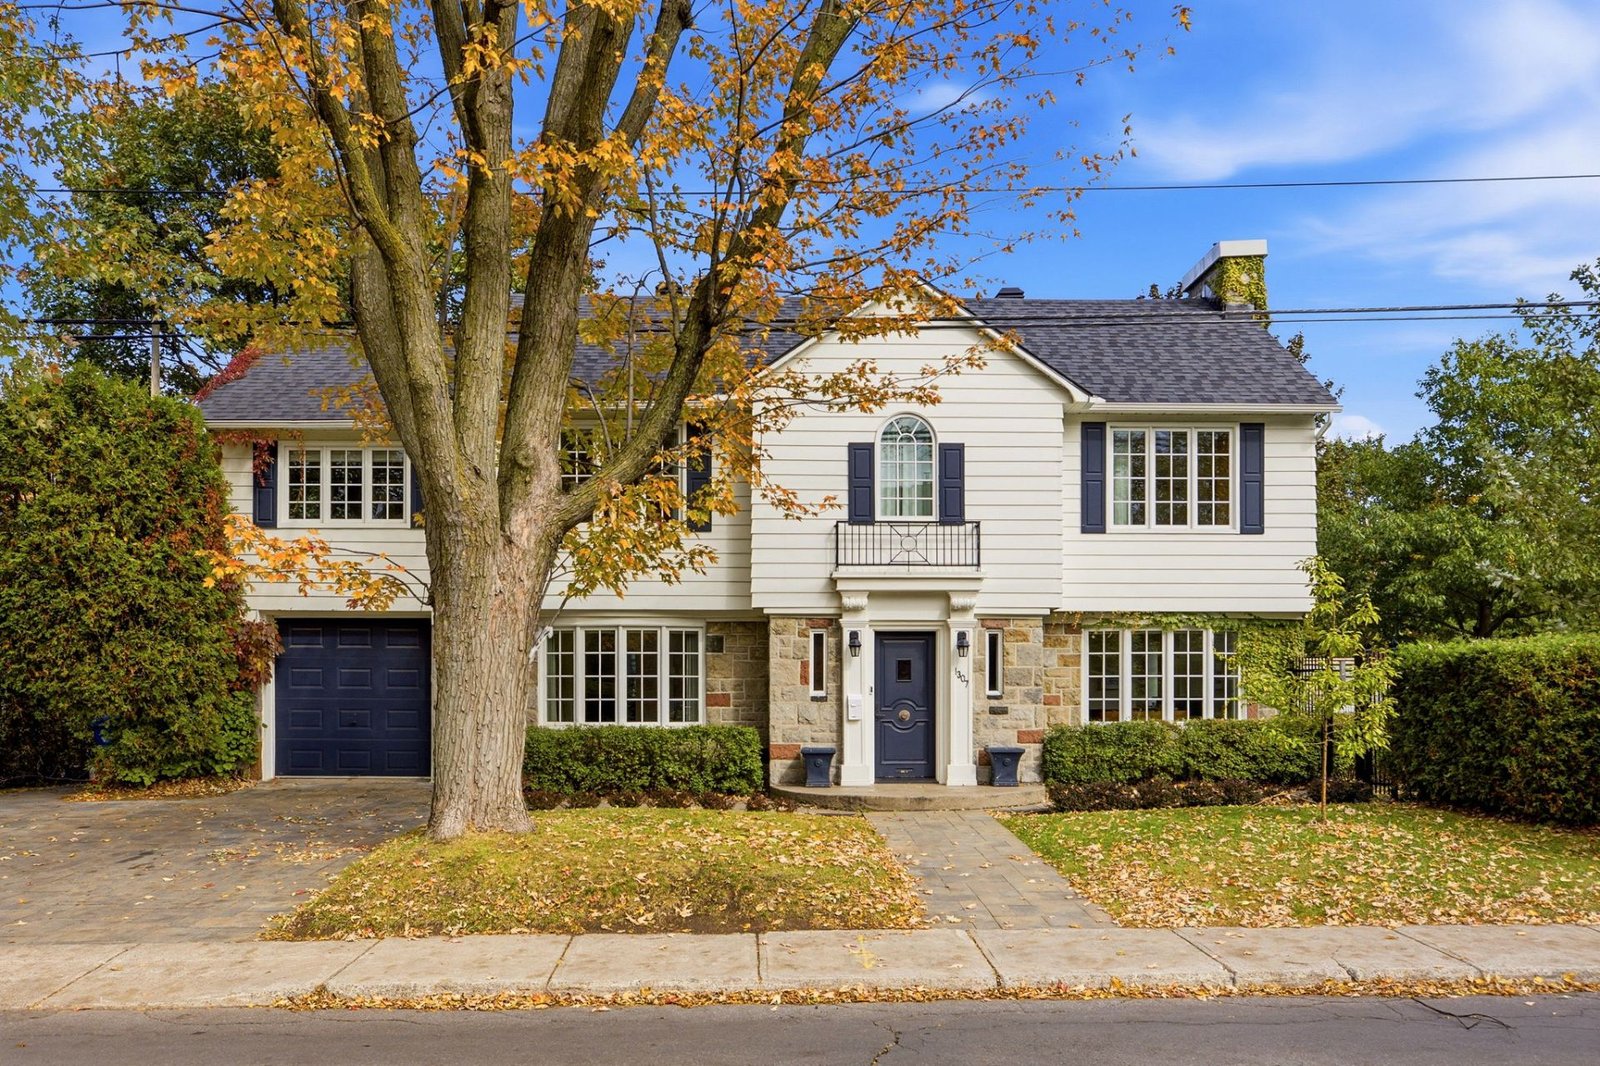 For sale— View listing
$3,150,000
1307 Ch. Dunraven, Mont-Royal
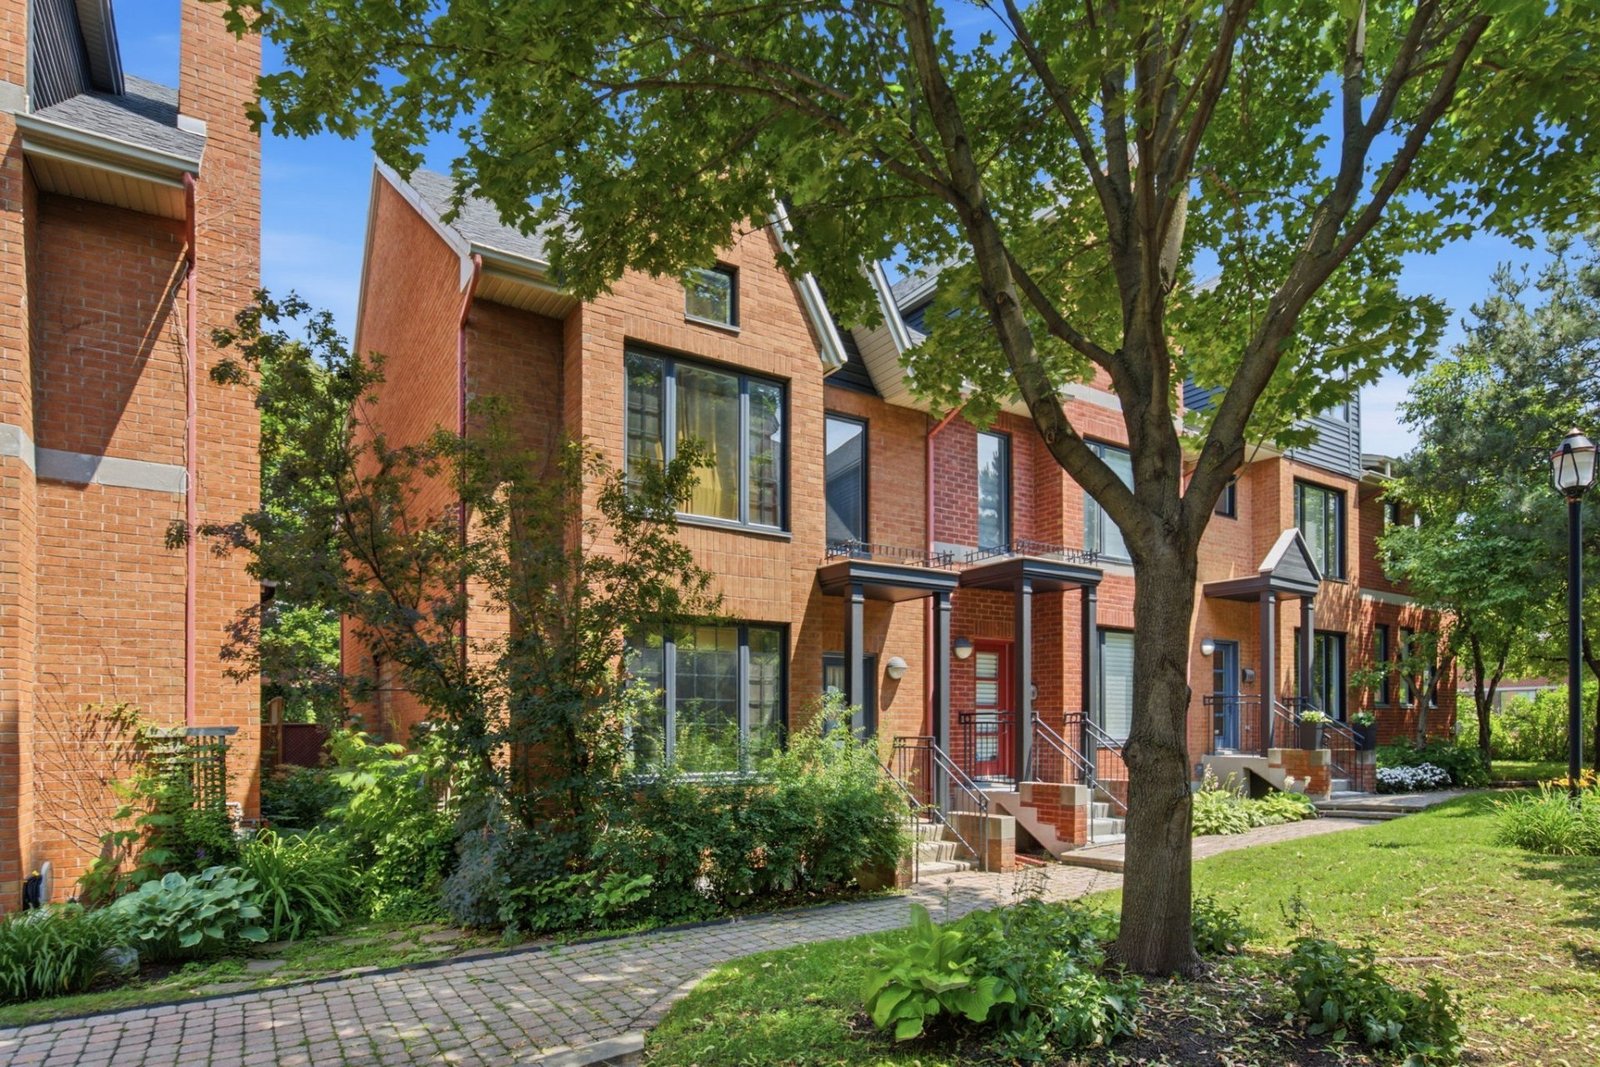 For sale— View listing
$1,298,000
179 Av. Dresden, Mont-Royal
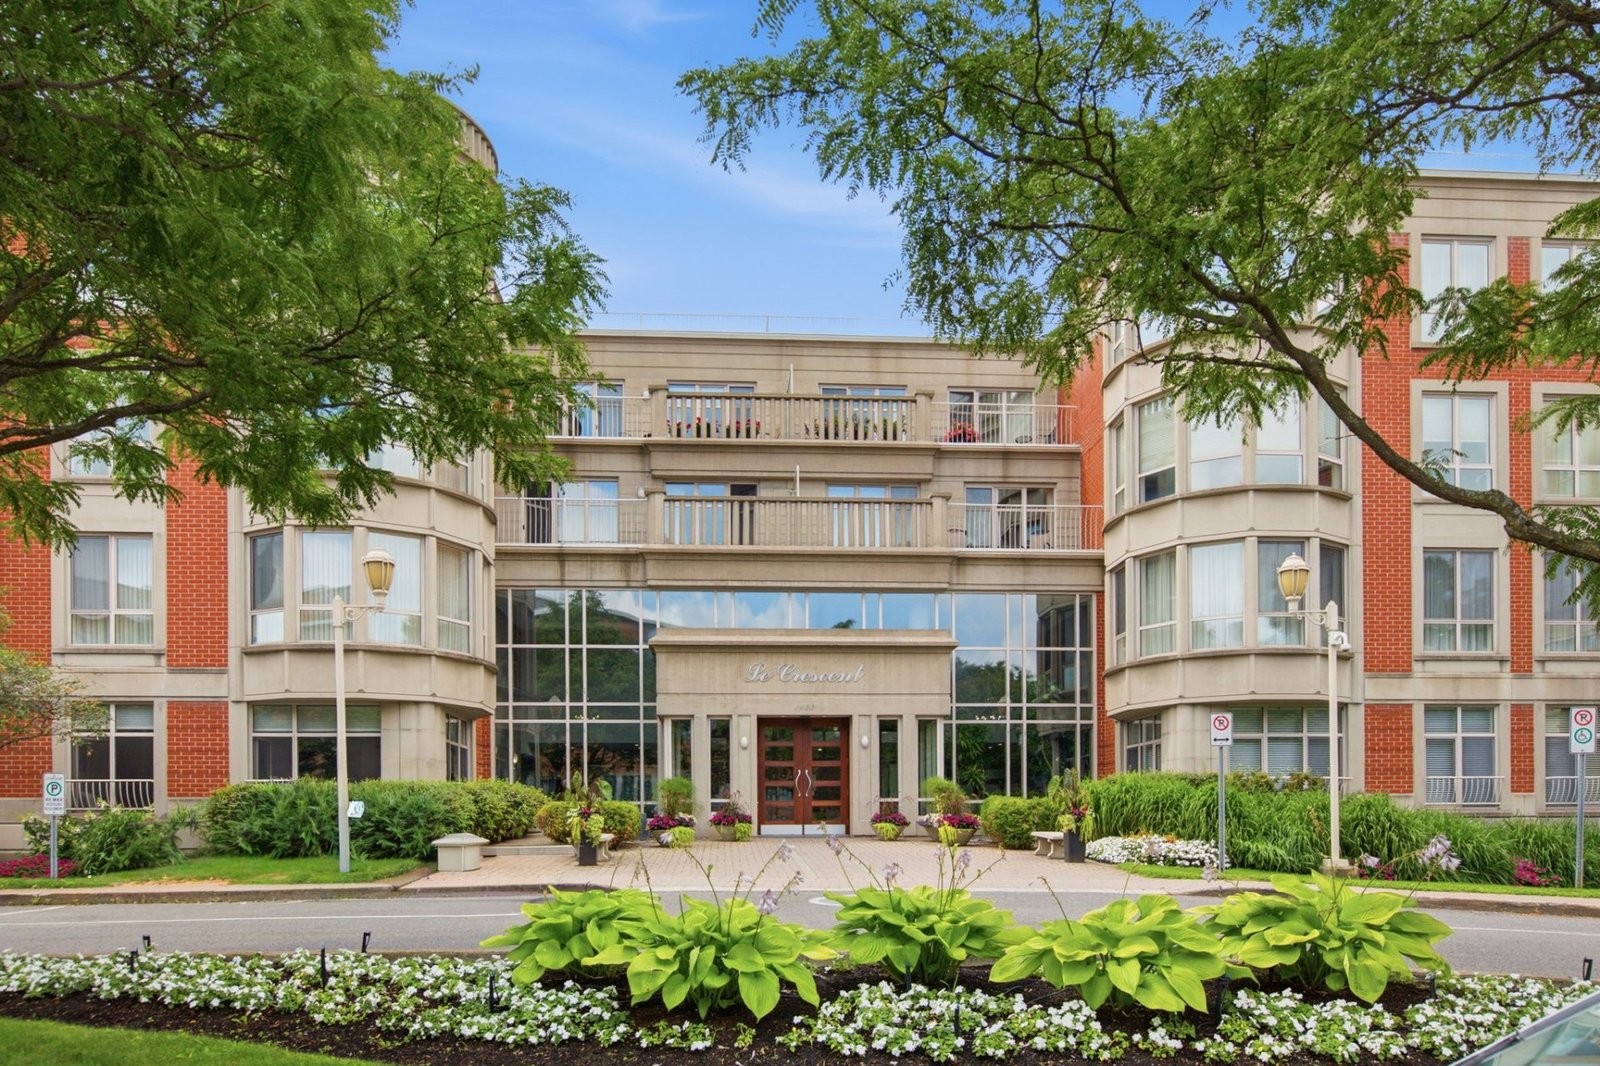 For sale— View listing
$1,695,000
1400 Crois. Merit, app. 310, Mont-Royal
1 of 6
Reading about Town of Mount Royal
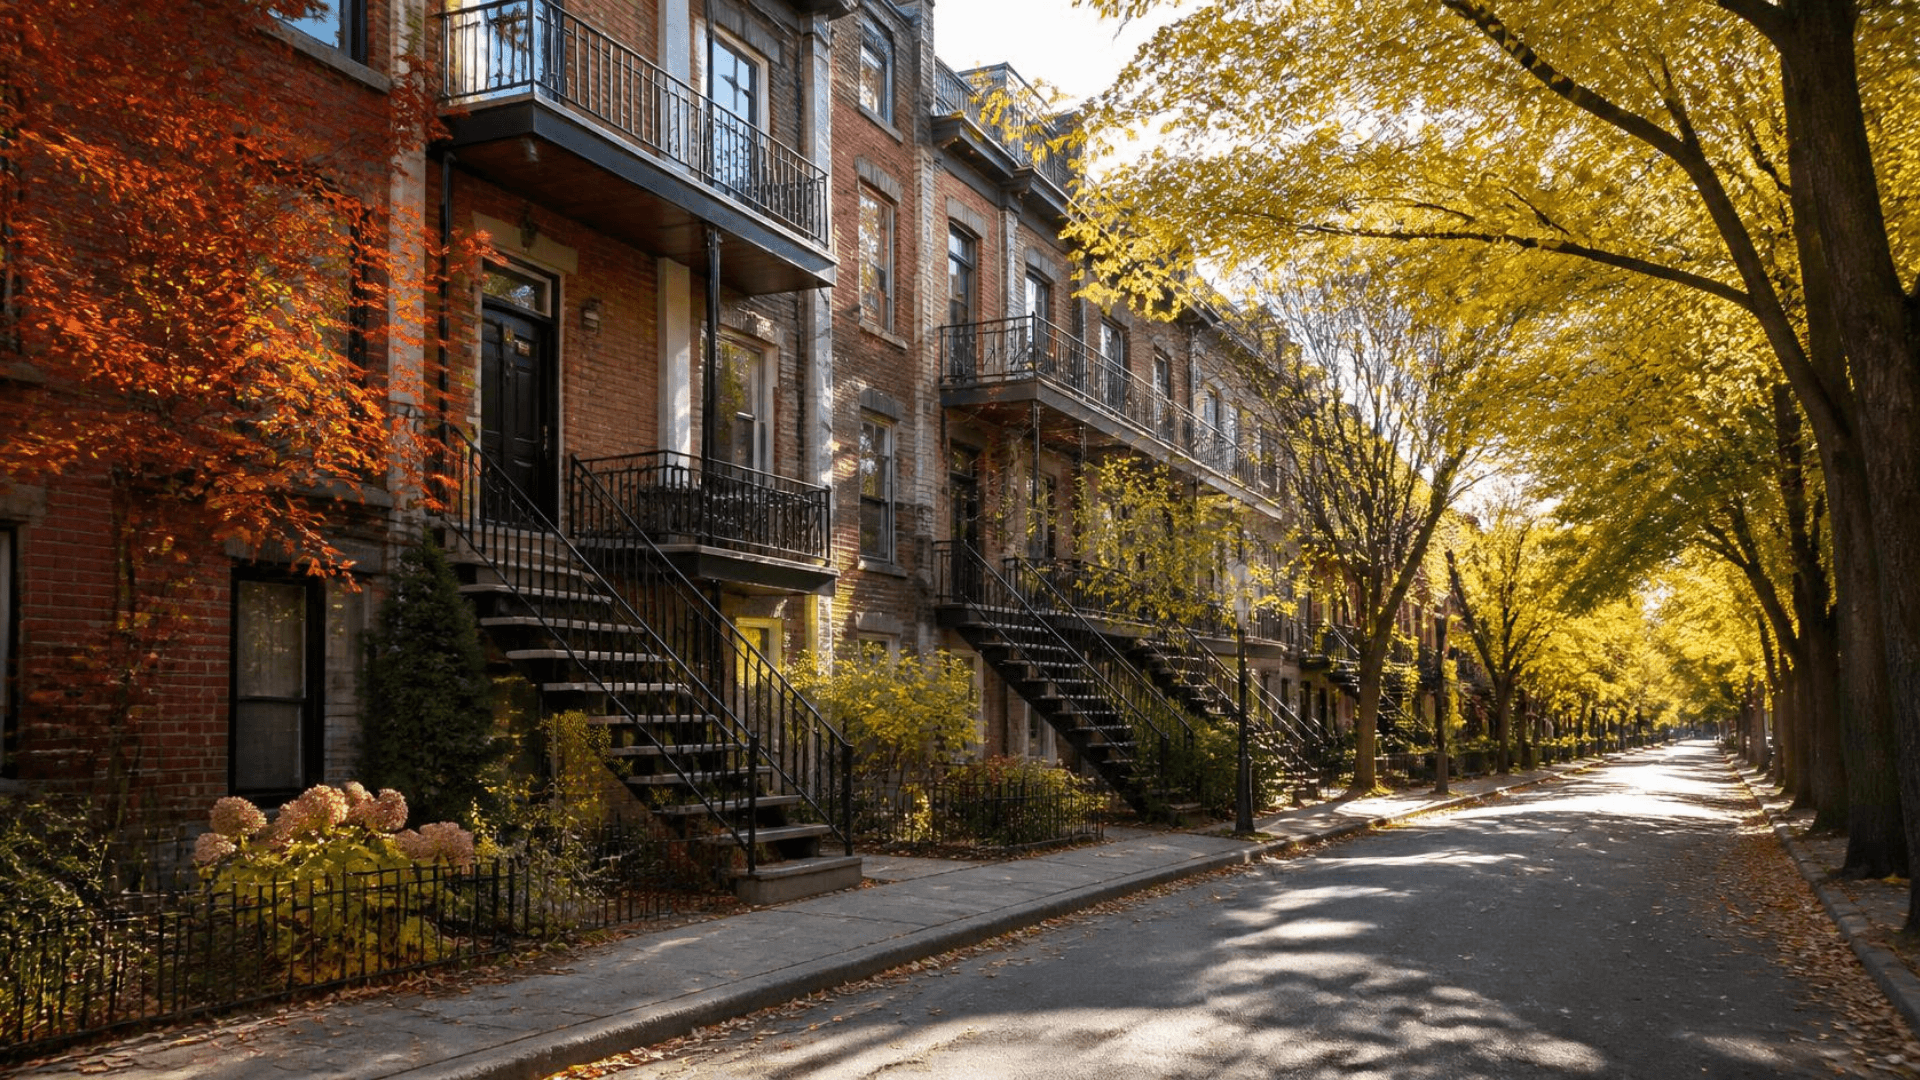
Town of Mount Royal in Q3 2026: Houses Are Scarce While Condo Supply Grows
In Q3 2026, 41 properties sold in the Town of Mount Royal (-16%). Fewer single-family homes are for sale, more condos are: what that means for a seller or a buyer.
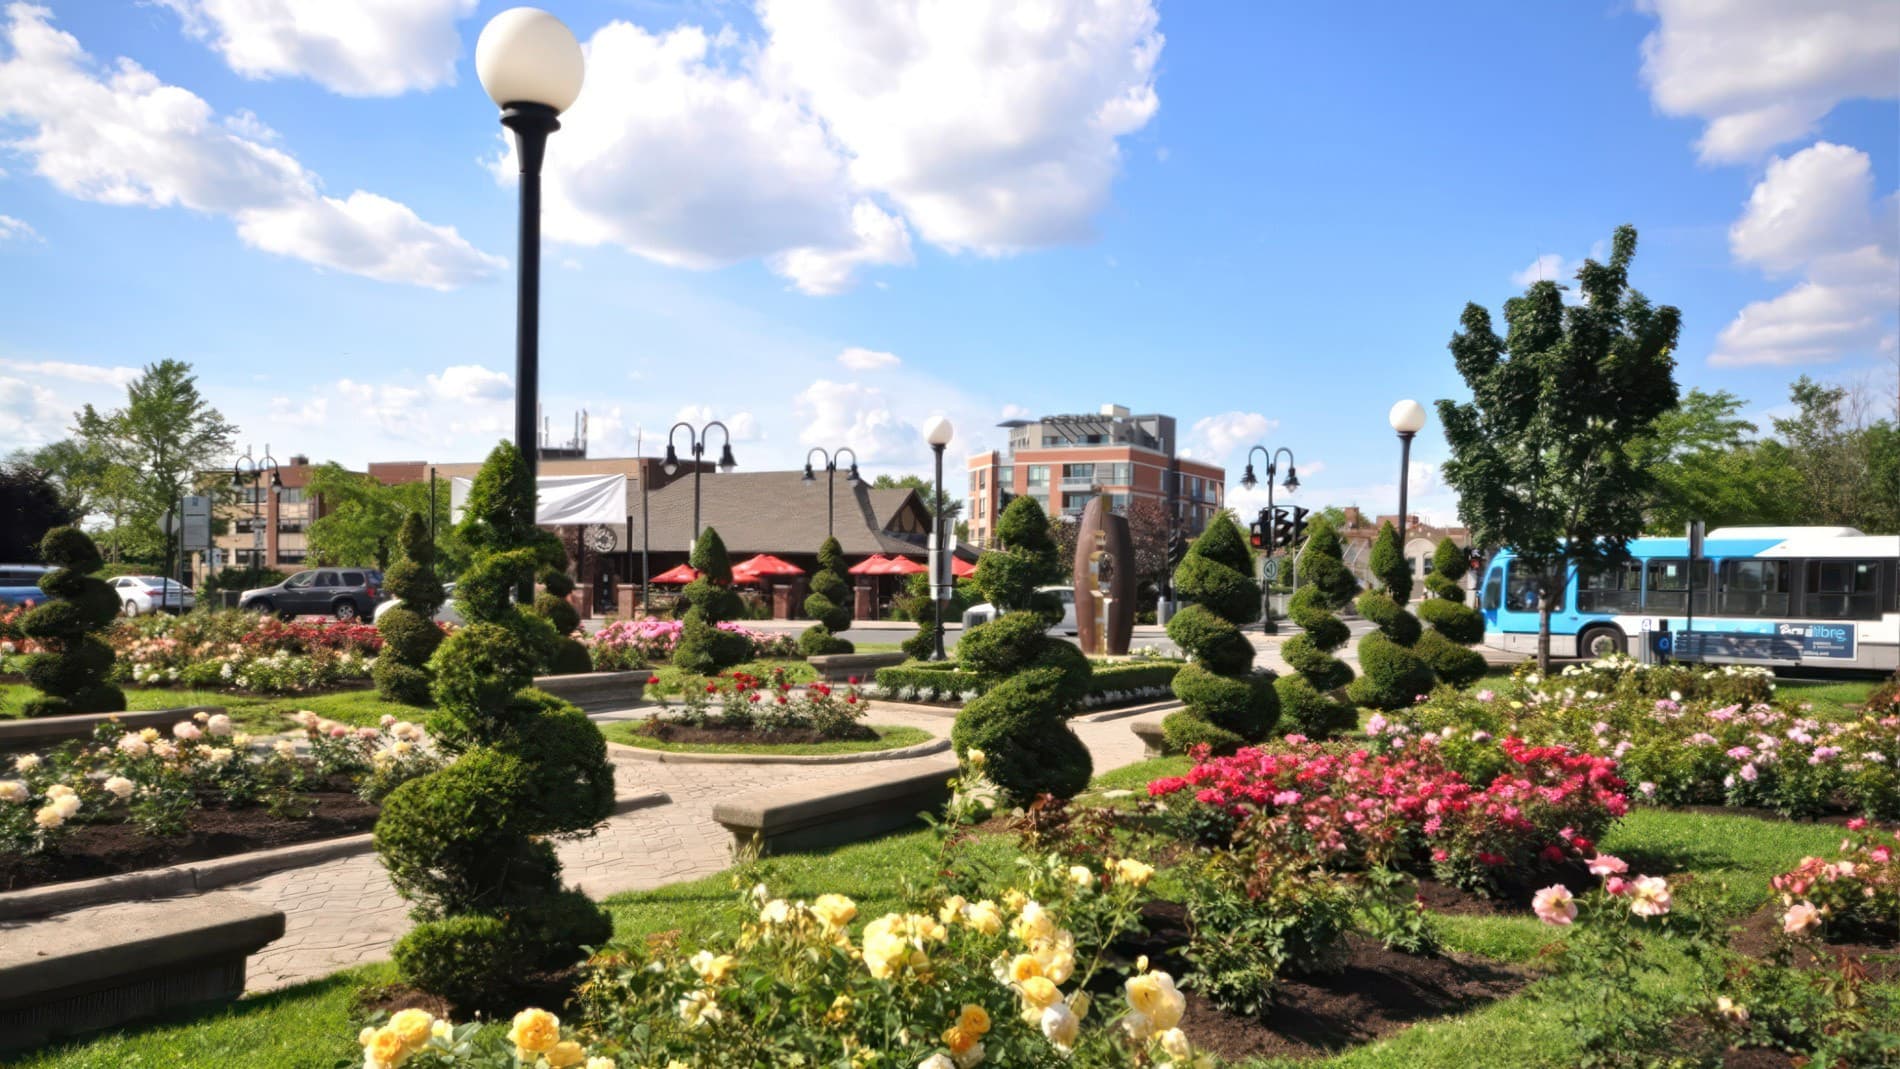
What's Changing in the Town of Mount Royal: Zoning, the Beaumont PPU, Construction and Free Water-Damage Inspections
New acquired-rights rules, parking for multi-unit buildings, the postponed Beaumont PPU, Hydro-Québec and Côte-de-Liesse work, free water-damage inspections: what is changing in the Town of Mount Royal for owners and buyers.

Selling a house in the Town of Mount Royal in 2026: the owner's strategic guide
Selling a house in the Town of Mount Royal isn't quite like selling anywhere else in Montréal.