
Extending or Renovating a House in Outremont: Design Review, the Mount Royal Heritage Site and the 2026 Rules
Adding a storey, finishing the attic, extending at the back or replacing windows in Outremont: what zoning, design review and the Mount Royal heritage site allow in 2026, with demolition thresholds, fees and what the zoning overhaul is preparing.
In Outremont, almost every extension project goes before the urban planning advisory committee, even at the back of the house, and part of the borough also falls within the Mount Royal heritage site. The rules are precise, and they are about to change: the borough is overhauling its zoning for 2027. Here is what owners should know before having plans drawn. Facts checked on November 13, 2026 in the borough's by-laws (zoning 1177, design review AO-530, demolition AO-109, trees 1168, 2026 fees), the Cultural Heritage Act and official City of Montréal and Gouvernement du Québec pages.
At a glance
- Every extension or change in volume of a house goes through design review (PIIA), wherever it is on the lot: an opinion from the urban planning advisory committee, then a decision by the borough council. Review fee: $479 for a building under 200 m² after the work.
- Several residential zones limit houses to 2 storeys. A rooftop structure is limited to 10 m²; a storey under the roof slopes is allowed without raising the ridge.
- Vinyl siding, asphalt shingles and PVC for doors and windows are prohibited, and painting brick is not allowed.
- On the Mount Royal heritage site, a heritage authorization is required on top of the permit. Since 2018, the City of Montréal has issued most of them.
- A house built before 1940 is a "heritage building" under the demolition by-law: if the work exceeds the partial demolition thresholds, a public hearing is mandatory.
- The zoning overhaul is to come into force by June 2027 at the latest, after a public consultation early in the year.
An old and spacious housing stock
According to the 2021 Census, 70.3% of Outremont's occupied dwellings were built in 1960 or earlier, compared with 36.0% for the City of Montréal. Dwellings are large: 5.9 rooms on average (4.5 for the city), and nearly one in four has 8 rooms or more. Just over one dwelling in five is a detached, semi-detached or row house, and 54.7% of households own their home. What it means: in Outremont, an extension is weighed against an expensive housing market. According to Centris, the median price of a single-family home sold in the borough was $2,299,200 over the four quarters ending in Q3 2026 (+6%), with an average time to sell of 78 days. These benchmarks help frame a project; they say nothing about an extension's effect on value, which depends on the project and the market.
First: find the rules for your lot
Outremont's zoning by-law is number 1177. The uses and standards of each zone are set out in grids (Schedule C), and the zoning map is Schedule A. The grid sets the height in metres and storeys, the side and rear setbacks, the maximum lot coverage and the minimum percentage of planted area. Front setbacks are set street by street: for example 6 m on Avenue Ainslie, and 3 m on Avenue Elmwood, except between Bloomfield and Querbes, where it is zero.
As an example, the grids for zones RA-1, RA-4 and RA-11 provide a height of 9 m and exactly 2 storeys, lot coverage of 40 or 45%, a planted area of 25 or 30%, side setbacks of 1.981 m and a rear setback of 4.572 m. A minimum lot coverage of 30% applies everywhere, and a green roof counts for no more than 30% of the required planted area.
What it means: montreal.ca's interactive map gives a first indication, but have your lot's grid confirmed at Outremont's permit counter (1431 Avenue Van Horne, 2nd floor, 514-495-6234) before paying for plans.
Adding a storey, an attic floor or a rooftop structure
Where the grid sets a maximum of 2 storeys, as in several residential zones, a full additional storey is not allowed. The by-law does, however, open three doors:
- An attic storey: allowed under a sloped, mansard or hip roof, with dormers that raise no more than 40% of a roof slope, and without raising the ridge.
- A mezzanine: it does not count as a storey if it covers no more than 40% of the floor below; if the house is already at the maximum height in storeys, the roof cannot be raised.
- A rooftop structure: no more than 10 m², invisible from 1.5 m above the opposite sidewalk, set back from the front wall by at least twice its height (three times near a park) and from the rear wall by at least its height, with at least 50% glazing.
Design review requires an extension in height or volume to be "compatible with and subordinate to the existing building", to reduce its visual impact from the street, to draw on the area's landscape unit and to limit shadows on neighbours. Views to and from Mount Royal are protected. The application even includes a 3D sunlight study at the equinoxes and solstices.
Extending at the back
Extending the house is allowed in the yards, and the extension may stay below the minimum prescribed height. For a semi-detached house, the side setback applies to the extension; it does not apply to extending, in the same line, a wall already built on the lot line, except in zone RB-6. A non-conforming structure protected by acquired rights may be extended if the extension complies with the by-law and does not worsen the non-conformity. A few useful rules for a project at the back:
- An exterior staircase leading to an upper floor is allowed only on the rear wall, up to the roof, for 2- and 3-storey homes.
- Decks on a duplex or triplex have a maximum depth of 3 m on the ground floor and 2.4 m on upper floors; a deck more than 0.9 m above the ground goes through design review.
- Accessory buildings may not exceed 60% of the house's area or 100 m² in total, and their height is limited to 4.88 m.
- For an extension at ground level, the design review application also includes a drainage study.
What it means: in Outremont, unlike Rosemont–La Petite-Patrie for example, a rear extension that is invisible from the street still goes through design review. Build that delay into your schedule.
Design review: application, timelines and fees
The permit is issued only after the borough council approves the site planning and architectural integration programme (PIIA). The steps: a complete and compliant application, payment, review, an opinion from the urban planning advisory committee (which meets at least 10 times a year), then a reasoned decision by the council. The by-law sets no deadline before the file goes to the committee: it varies with the complexity of the application.
- Typical application for an extension: certificate of location, photos of the surroundings, site plan, a photomontage from a pedestrian's viewpoint, elevations and sections, material specification sheets and a 3D sunlight study.
- 2026 review fees for an extension: $479 under 200 m² of floor area after the work, $1,316 from 200 to under 500 m², $5,971 from 500 m². Fees for several applications add up; fees exclude taxes.
- Optional preliminary review: $293, refunded if an application is filed within 6 months.
- After approval, the complete permit application must be filed within 24 months, or the resolution becomes void.
Materials and windows: what zoning prohibits
Outremont closely regulates how houses look. Except for an original component, zoning prohibits, among other things, vinyl siding, any brick other than clay, asphalt shingles, artificial stone and PVC for the exterior finish of doors and windows, as well as imitation materials. A house may have no more than three cladding materials. Painting brick or stone is prohibited, unless it was already painted before June 11, 1986. A flat roof that is redone or extended must be white or made of a highly reflective material. Replacing windows or doors visible from a street or park goes through design review, unless it is a restoration or a return to the original component. The criteria favour repair and, failing that, identical replacement. The review fee is $479 for a category I to III dwelling.
On the Mount Royal heritage site: one more authorization
The Mount Royal heritage site, declared by the Gouvernement du Québec in 2005, includes the Outremont summit and part of its slopes. On the Outremont side, its northwest boundary follows, among others, Chemin de la Côte-Sainte-Catherine, Avenue Vincent-D'Indy and Boulevard du Mont-Royal. The exact boundary, lot by lot, can be checked on the map in Schedule E of the zoning by-law or Schedule A of the design review by-law.
In a declared site, the Cultural Heritage Act requires an authorization for any change to the exterior appearance, any construction, any demolition, even partial, a change in siting or a subdivision, and even for excavation inside a building. Since September 21, 2018, the City of Montréal has exercised this power, except for the total demolition of a building and the erection of a new main building, which remain with the Minister of Culture. According to the City's form, the application is filed at the borough's permit counter, which forwards it to the City's heritage division.
- It is separate from the permit: the heritage authorization does not replace the borough permit, and vice versa.
- In the Mount Royal sector, design review applies to any change, visible or not, as well as to fences, stairs, in-ground pools, decks and any backfilling or excavation.
- An extension there also requires an archaeological potential study in the design review application.
- The authorization is withdrawn if the project does not start within a year or is interrupted for more than a year.
What it means: we found no published fee or timeline for the heritage authorization, and the 90-day legal timeline provided in the Act is not in force. Ask the borough whether it is processed at the same time as design review or afterwards.
When work becomes demolition
Outremont's demolition by-law (AO-109) prohibits demolition without prior authorization, and it treats work as demolition beyond certain thresholds, calculated without foundations, party walls and the basement floor:
- if a front wall is affected: more than 30% of the structure of the exterior walls, more than 40% of the floors, or more than 30% of the roof when its slope exceeds 2:12 (16.7%);
- if another wall is affected: more than 40% of the walls or floors, or more than 30% of the roof when its slope exceeds 2:12;
- for a significant architectural landmark: more than 30% of the structure of the exterior walls, floors or roof.
Under this by-law, a front wall includes every wall adjacent to a front yard or to a yard bordering a park, and the destruction under all permits in force adds up. Above all, any building constructed before 1940 is a "heritage building": the demolition committee must then hold a public hearing, announced by a public notice at least 15 days in advance and posted on the building. Anyone may then appeal to the council within 30 days.
What it means: 2026 fees are $6,684 for an application reviewed by the committee, plus $9.80 per $1,000 of work (minimum $1,792), and a financial guarantee of at least $5,000 may be required. Demolishing without authorization carries a fine of $10,000 to $250,000. If your project comes close to the thresholds, the preliminary admissibility review ($1,183) lets you find out before filing.
Trees
- A permit is required to cut down a tree with a diameter of 10 cm or more at 1.3 m above the ground; it costs $177.80 per tree in 2026, non-refundable.
- It may be granted if the tree is within the footprint of the planned extension or within 3 m of it. Cutting more than 40% of the roots counts as felling.
- A felled tree must be replaced within a year. Apply for the work permit before the felling permit, and allow 10 business days for review.
- During the work, a fence at least 1.5 m high protects each tree kept. On the Mount Royal heritage site, an additional authorization is required to cut down a tree.
Accessory dwelling and duplex: what is allowed today
The zoning in force provides for no accessory dwelling unit: the list of uses accessory to housing is exhaustive and does not include a dwelling. A basement cannot be a separate dwelling. Converting a single-family house into a duplex is allowed only in the zones provided in the grid, if the house has at least 350 m² of living area and each unit at least 140 m².
The zoning overhaul: what could change in 2027
The borough is completely overhauling its zoning by-law to bring it into line with Montréal's 2050 urban planning and mobility plan. After a workshop in February 2026 and an information session on October 22, 2026, a public consultation meeting is planned for early 2027, with the new rules to come into force by June 2027 at the latest. The directions presented in October:
- increase the maximum area of a rooftop structure from 10 m² to 40% of the floor below;
- allow duplexes in single-family zones and an accessory dwelling inside a single-family house or duplex, but no detached accessory unit;
- keep every extension under design review, but remove certain work not visible in the rear yard, except for significant architectural landmarks;
- adjust the planted area to the house's lot coverage and require a tree in the rear yard where space allows.
What it means: these are directions, not rules. The draft by-laws had not been published as of November 13, 2026, and the borough has not said which rules would apply to a project filed before the new by-law takes effect. If your project depends on a rooftop structure larger than 10 m² or an accessory dwelling, ask before starting the plans.
The permit: documents, timelines and fees
- Documents: building record, scaled plans, elevations and sections, a description and value of the work; for an extension, a site plan and a certificate of location (dimensions, servitudes, tree survey).
- Fees: $9.80 per $1,000 of work. The City's page shows a minimum of $491.70, but the fee by-law sets other minimums; the declared value of a residential extension may not be lower than $1,514.40 per m² of floor area. Have it confirmed at the counter.
- Timeline: no processing time is published for an extension in Outremont, and design review comes on top of the permit.
- Validity: the City by-law and the borough page give different durations; have the applicable one confirmed.
- 2027 fees: a draft by-law was tabled on November 3, 2026; 2026 amounts apply until it comes into force.
Frequently asked questions
Is design review required to extend a house at the back in Outremont?
Yes. Outremont's design review by-law covers any extension or change in volume of a main building, wherever it is on the lot, even if it is not visible from the street. The permit is issued only after the borough council approves it.
Can I add a storey to my house in Outremont?
It depends on your zone's grid. Several residential zones set exactly 2 storeys: a full additional storey is not allowed there, but an attic storey, a mezzanine of no more than 40% or a rooftop structure of no more than 10 m² may be, with design review approval.
My house is on the Mount Royal heritage site: who authorizes the work?
Two processes apply: the borough's permit and design review, and the authorization required by the Cultural Heritage Act, issued by the City of Montréal for most work. The Minister of Culture retains total demolition and the construction of a new main building. The application is filed at the permit counter.
Sources, method and limitations
Sources: Outremont borough, Zoning By-law 1177 (October 2025 consolidation), design review by-law AO-530 (December 2025 consolidation), demolition by-law AO-109 (April 2025), tree protection by-law 1168 (September 2025), permits and certificates by-law AO-561, urban planning advisory committee by-law AO-2 and 2026 fee by-law AO-702; City of Montréal by-laws 11-018 and 26-006 and montreal.ca pages (permits, tree felling, urban planning advisory committee); Cultural Heritage Act and Act respecting land use planning and development; Québec cultural heritage directory and the Ministry of Culture and Communications authorization form; Réalisons Montréal platform, Outremont zoning overhaul (October 22, 2026 presentation); City of Montréal, Statistical Yearbook, 2021 Census (Statistics Canada); Centris, Q3 2026.
Limitations: this article summarizes public rules checked on November 13, 2026; it does not replace advice from the borough, an architect or a land surveyor. Administrative consolidations have no official value, and the rules vary with the zone, heritage status and the lot's situation. To be confirmed with the borough: the minimum fee and validity of an extension permit, the processing time, the fee and timeline for the heritage authorization, and how projects filed during the zoning overhaul will be handled.
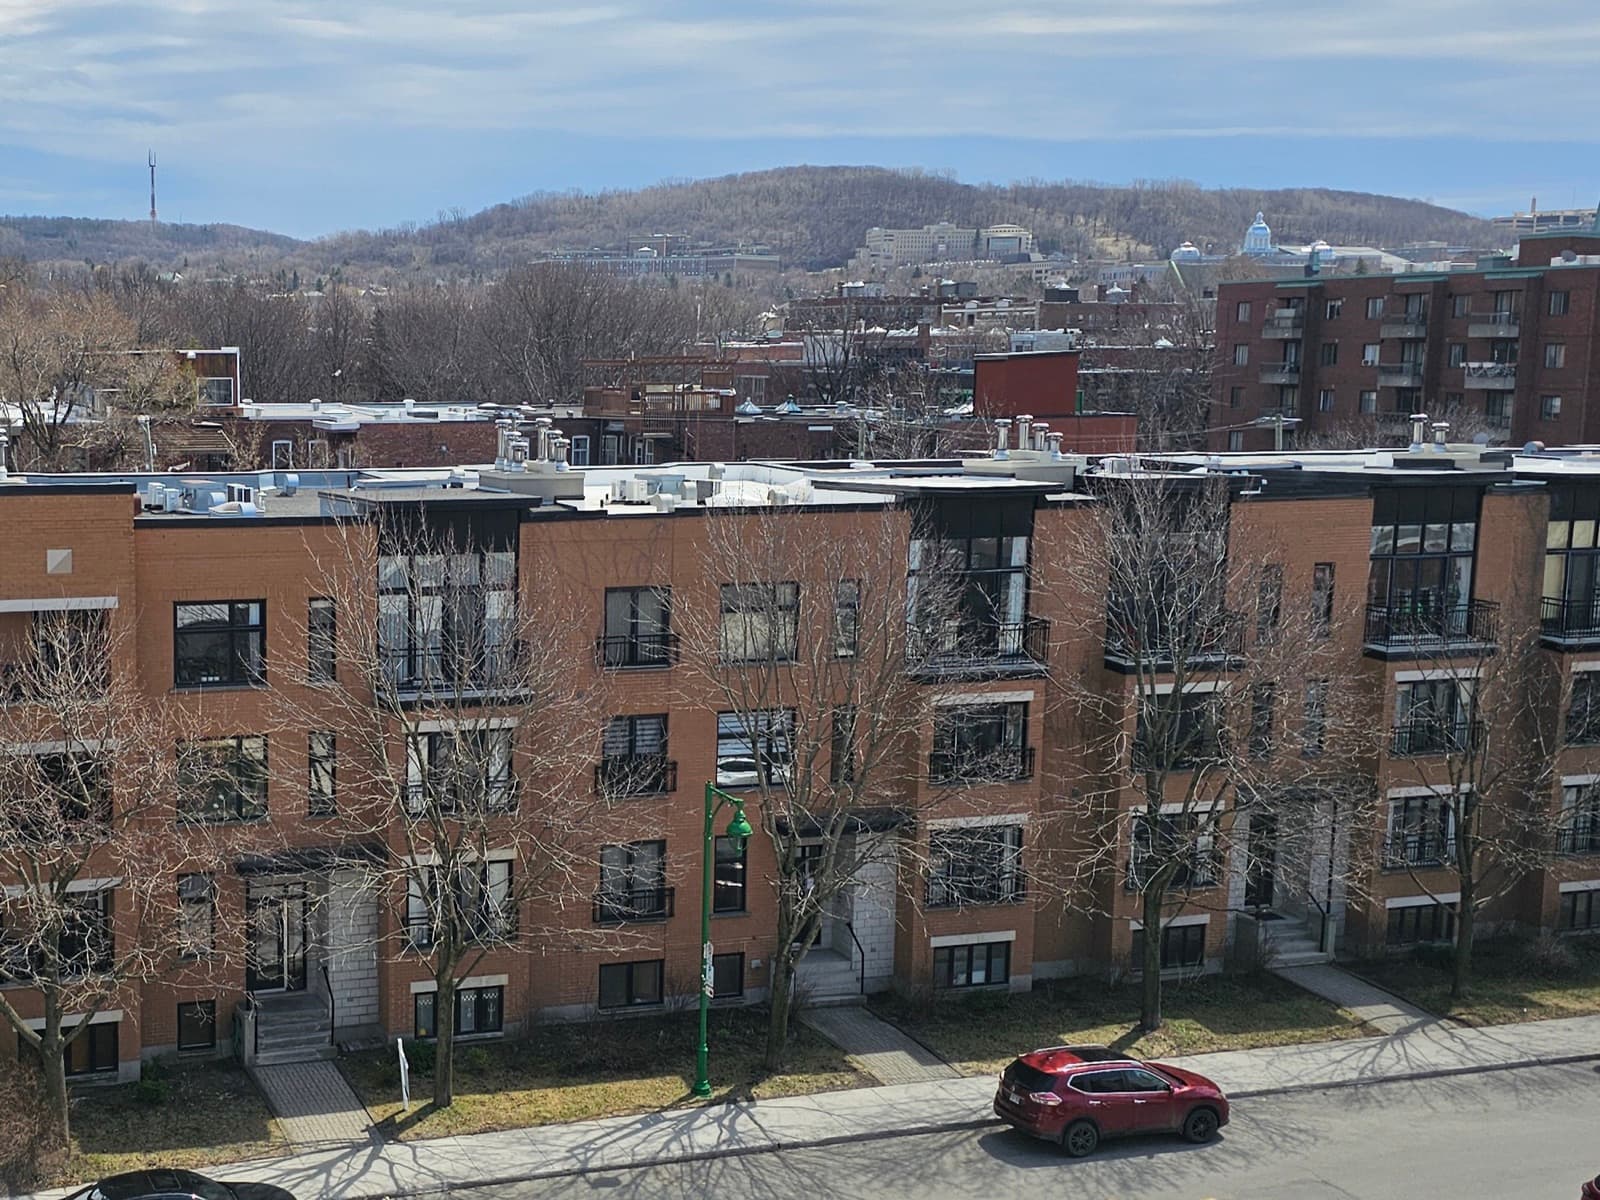
Photo: view from Avenue Manseau toward Mount Royal, in Outremont. Veillg1, CC0 (public domain), via Wikimedia Commons; cropped.

Thinking about selling your property?
Our team can evaluate your property and support you at every step of the sale.
Related content
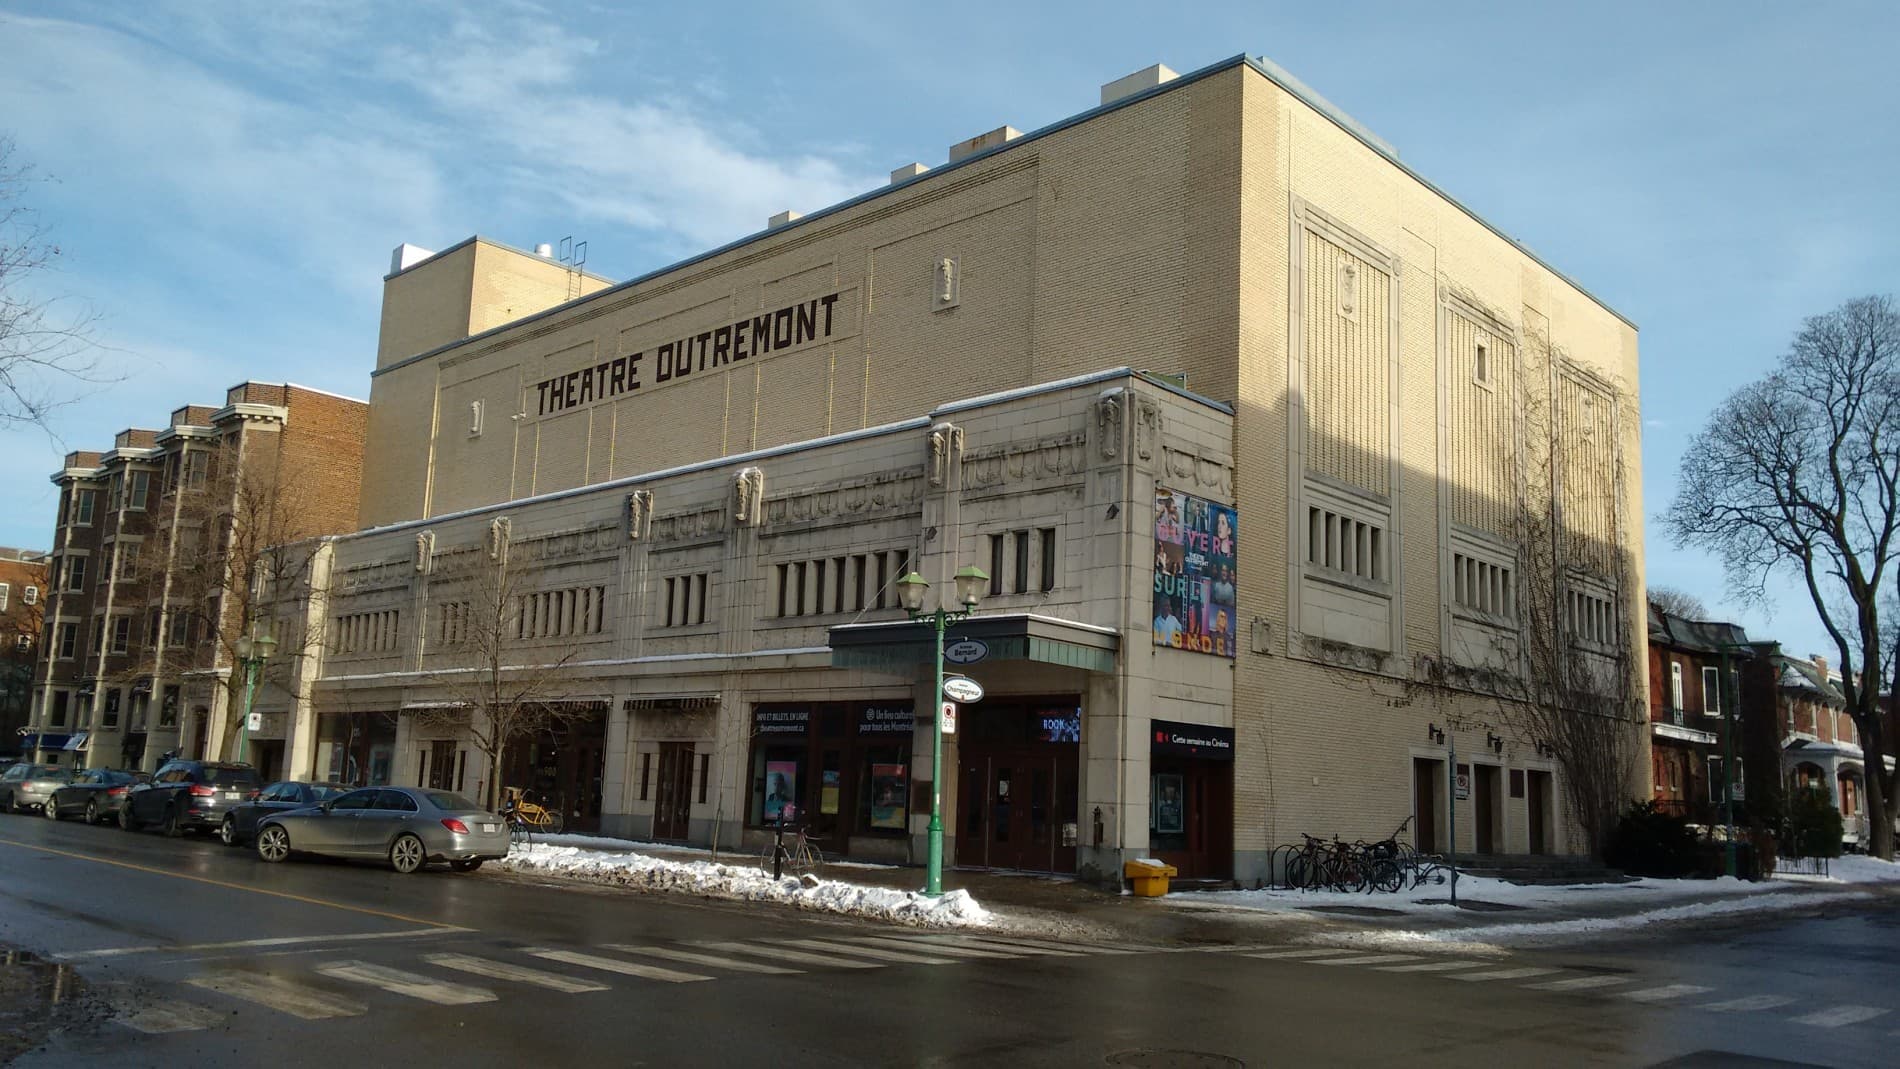
What's Changing in Outremont: 2027 Local Tax, Zoning Overhaul and MIL Campus Construction
2027 local tax tabled, new zoning up for consultation in early 2027, MIL campus construction until 2029, restoration of the Holmes-McFarlane house: what is changing in Outremont for owners and buyers.
Certificate of Location in Quebec: What It Is, When to Renew It and What It Costs
Contents, the 10-year rule, changes that require a new certificate and the 2026 suggested fee: what sellers and buyers need to know, according to Quebec's land surveyors.
Home Staging: Preparing Your Home for Sale in Montreal, Room by Room
Declutter, depersonalize, repair, light it up: the home staging steps, room by room, and what staging does not replace, before you list your property.