
Extending a House or Plex in Rosemont–La Petite-Patrie: What the 2026 Rules Allow
Adding a storey, extending at the back, building an accessory dwelling unit or enlarging your own unit in a plex: what Rosemont–La Petite-Patrie's urban planning by-law allows in 2026, with permits, timelines and fees.
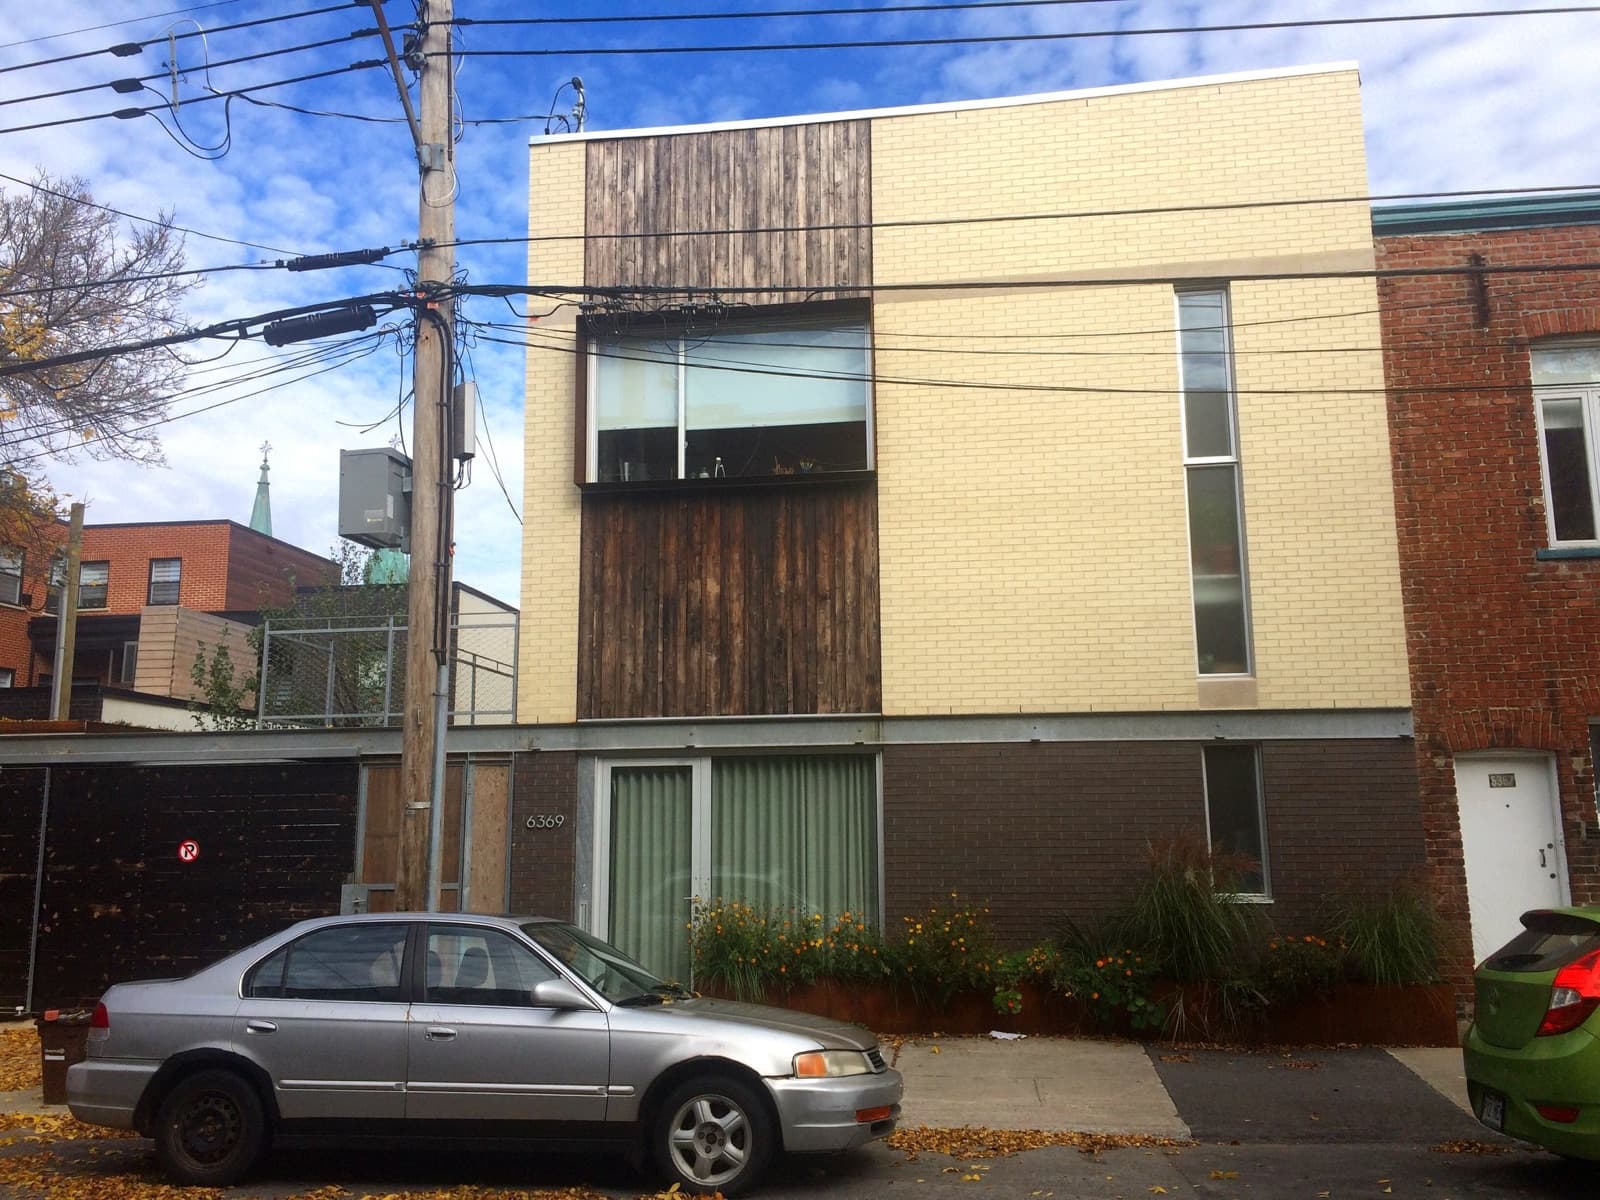
Adding a storey, gaining a bedroom at the back, building a small unit at the end of the yard or enlarging your own unit in a plex: in Rosemont–La Petite-Patrie, every project follows precise rules, revised in 2026 to conform with Montréal's new urban planning and mobility plan. Here is what an owner should know before having plans drawn. Facts checked on November 10, 2026, in the borough's urban planning by-law (01-279, administrative consolidation updated to April 28, 2026) and on the City's official pages.
In brief
- An extension requires a building permit. The borough announces a wait of 8 to 12 weeks before a complete file starts being processed.
- Adding a storey, like any extension of a façade or in the front yard, goes through a design review (PIIA): an opinion from the urban planning advisory committee, then a council decision no later than 90 days after a compliant application.
- Since April 7, 2026, an accessory dwelling unit of 40 to 110 m² is allowed on a lot occupied by a single-family house, a duplex or a triplex.
- In a plex, splitting a unit is generally prohibited, but you may take part of the neighbouring unit to enlarge your own in a building with 2 or 3 units.
- Since September 1, 2025, creating a dwelling in a basement is prohibited.
An old plex housing stock where space is tight
According to the 2021 Census, 87.2% of the borough's occupied dwellings are apartments in a duplex or in a building of fewer than 5 storeys. Single-family houses make up only 4.9% of the stock, compared with 13.9% for the city as a whole. Nearly half of all dwellings (49%) were built in 1960 or earlier, and barely 1 dwelling in 5 has 3 bedrooms or more.
What it means: when a family runs out of space, an extension is often weighed against a move. In Q3 2026, the median price of a plex sold in the borough was $950,000 according to Centris, and the median for a single-family house reached $1,103,250 over the last four quarters. These benchmarks help put the cost of a project in perspective, without assuming what an extension adds to a property's value, which depends on the project and the market.
First step: find the rules for your lot
There is no single height limit for all of Rosemont–La Petite-Patrie. Maximum heights (in metres, sometimes also in storeys), lot coverage and density are set area by area on the plans in Schedule A of the by-law. The borough's interactive map lets you find your area, with the "Réglementation d'urbanisme" and "Patrimoine et secteurs PIIA" layers. Only the plans held by the borough office have legal force.
A few rules apply everywhere:
- Between two neighbours, a building may not exceed the number of storeys of the taller neighbour, nor its height by more than 1 m, in areas where the gap between the minimum and maximum number of storeys is at least 2 (infill rule).
- The minimum side setback is 1.5 m where the prescribed maximum height is 12.5 m or less. The minimum rear setback is 3 m up to a maximum height of 20 m, and 4 m above that, with exceptions in certain zones.
- In exceptional view corridors, such as views of Mount Royal, no extension may exceed the set elevation.
What it means: since the by-law was brought into line with the PUM on April 7, 2026, the borough writes that maximum heights were revised according to three levels of urban intensification, while its decision summary states that as-of-right heights and densities remain as zoned. Before having plans drawn, have the rule for your lot confirmed at the permit counter.
Adding a storey
Under the by-law, a façade is a wall that faces the street. An added storey therefore extends the façade and goes through the PIIA design review (plan d'implantation et d'intégration architecturale), as does a rooftop structure that houses part of a dwelling. The urban planning advisory committee, which meets twice a month, must receive the file no later than 45 days after a compliant application, and the borough council decides no later than 90 days after it. The file includes photomontages showing the project next to its neighbours.
The review criteria ask that the existing massing remain dominant, that the new storey be set back from the façade and that its height remain compatible with the neighbours'. A habitable rooftop structure may exceed the maximum height by 2 m if its floor area is less than 40% of the floor below; it must then be set back from the façade by at least twice its height. For shoebox houses, the borough has identified 561: a new storey is allowed without restriction on those of architectural value 1 and 2, and a 1 m setback is required in some cases.
What it means: the demolition by-law in force since July 16, 2026, excludes the roof structure from the assessment when a storey or mezzanine is added. However, a façade is deemed demolished once it loses more than 50% of its structure, and work that amounts to a demolition needs prior authorization (reviewing an application that goes to the demolition committee costs $7,694 in 2026). A draft by-law, RCA-6-10, which adds a 50% numerical threshold and specific rules for façades, was on the agenda for adoption on November 2, 2026; its adoption had not been confirmed as of November 10.
Extending at the back
A rear extension may fall short of the prescribed minimum height. A house that already encroaches on the rear setback, protected by acquired rights, may be extended up to the side extension of its rear wall. The by-law does not expressly require a design review for a rear extension that touches neither the front yard nor a façade, but other cases do: areas of heritage value, buildings of interest, lots next to a highway or a railway. Check your area on the interactive map.
The lot must keep a minimum of planted, unpaved ground: at least 25% as a general rule and, in residential areas, 25%, 30% or 35% depending on the maximum lot coverage allowed (the lower that rate, the higher the requirement). A green roof counts for at most half of that requirement, and no new paved surface may be added until the minimum is met. A flat roof must be green, white or made of a highly reflective material (solar reflectance index of at least 78).
What it means: a tree with a trunk of at least 10 cm in diameter at 1.3 m above the ground may not be cut down without a certificate ($166 per tree in 2026). The by-law allows a tree within 3 m of a planned extension to be cut down, except for a detached single-family house east of Boulevard Pie-IX, and also provides for moving it on an arborist's advice.
An accessory dwelling unit at the end of the yard
This is the big change of 2026: since April 7, an accessory dwelling unit (ADU, or UHA in French) is allowed as a complementary use on a lot occupied by a single-family house, a duplex or a triplex. The borough presents it as a gentle densification tool. The main conditions:
- only one ADU per lot, inside the main building or in an outbuilding on the same lot;
- a living area of at least 40 m² and at most 110 m²;
- compliance with the minimum greening rate;
- for a row building, fire safety measures, including a carriage entrance (porte cochère).
An outbuilding that houses an ADU may exceed the 4 m height normally allowed for an outbuilding, without exceeding the maximum height for the area. Any new building, except an outbuilding under 25 m², goes through the design review, and the ADU must remain smaller in volume than the main building. Outbuildings totalling more than 15 m² count toward lot coverage.
What it means: the ban on creating a dwelling in a basement, in force since September 1, 2025, still applies. The by-law does not say how it combines with an ADU built inside the main building: ask the borough before designing a basement project.
In a plex: enlarging your own unit
Many owner-occupants would like to enlarge their unit in their plex. The by-law generally prohibits dividing or splitting a dwelling, but it provides several exceptions. The most useful one: you may take a portion of one unit to enlarge the adjacent unit, in a building with 2 or 3 units. The by-law also allows a unit to be divided if each resulting unit keeps at least 96 m² of living area.
Reducing the number of units is stricter. Only a duplex may go below the prescribed minimum number of units, unless it had more than 2 units originally (not counting a basement unit) or the permit that created its 2 units is less than 5 years old. A triplex, for its part, may not be converted into a single-family house where single-family houses are not permitted.
What it means: before buying a plex to transform it, have the zone and the building's history checked. If a unit is rented, the rules of the Tribunal administratif du logement apply on top of the zoning rules; they are not covered here.
Exterior staircases on the façade
A hallmark of Rosemont's plexes, an exterior staircase on the façade that rises above the ground floor is allowed only up to the second floor, and only if an immediate neighbour has one, if at least 60% of the buildings on the same side of the block have one, or in an institutional area. For a staircase, ramp or railing visible from the street, aluminum and mechanically assembled steel are prohibited in residential areas. In areas of heritage value, the staircase must keep its original form and appearance. Non-compliant work may be authorized through the design review.
A permit is required to build or replace an exterior staircase: the borough announces 2 to 4 weeks for an identical replacement, and 8 to 10 weeks with modifications.
The permit: documents, timelines and fees
- Documents: certificate of location, building information sheet, quote or cost estimate, plans signed and sealed by an architect when the law requires it, engineering plans (structure, mechanical, electrical) and, if exterior work is planned, a landscaping plan. The file cannot be opened if it is incomplete.
- Before the permit is issued: the follow-up form on the contribution to the ecological transition (greening, tree canopy, rainwater).
- Timeline: a wait of 8 to 12 weeks before processing begins, and a few more months if a special authorization is required (design review, minor variance, heritage area).
- Review fees: $9.80 per $1,000 of work, with a minimum the City lists at $491.70 for the borough; the 2026 fee by-law sets other minimums depending on the type of work, to be confirmed by calling 311. Add $960 to review a design review file (project of 1 to 5 units) and $5,738 for a minor variance.
- Validity: work must start no later than 12 months after the permit is issued.
Frequently asked questions
Does adding a storey in Rosemont require a design review (PIIA)?
Yes. An added storey extends the façade, which requires the borough council's approval after an opinion from the urban planning advisory committee. The by-law sets the decision no later than 90 days after a compliant application.
Can I build a small dwelling at the end of my yard?
Since April 7, 2026, yes, if your lot is occupied by a single-family house, a duplex or a triplex: a single accessory dwelling unit of 40 to 110 m², in an outbuilding or in the main building, with the minimum greening met. An outbuilding of 25 m² or more goes through the design review.
Can I merge the two units of my duplex?
In principle, a duplex may become a single unit, unless it had more than 2 units originally or the permit that created its 2 units is less than 5 years old. In a triplex, conversion into a single-family house is not allowed where single-family houses are not permitted.
Sources, method and limitations
Sources: Rosemont–La Petite-Patrie borough urban planning by-law (01-279, administrative consolidation updated to April 28, 2026, including by-laws 01-279-87 and 01-279-88); demolition by-law (RCA-6, consolidation of July 16, 2026); fee by-laws of the borough (RCA-200) and the City (26-006); borough council agenda of November 2, 2026; the borough's montreal.ca pages on permits, the urban planning advisory committee, the interactive map, shoebox houses and exterior staircases; City of Montréal, 2021 Household and Housing Profile and Statistical Yearbook (2021 Census, Statistics Canada); Centris, Q3 2026 statistics.
Limitations: this article summarizes public rules checked on November 10, 2026; it does not replace advice from the borough or an architect. The by-law consolidation has no official value, and the rules vary with the zone, heritage status and history of each building. The adoption of demolition by-law RCA-6-10 had not been confirmed on that date. The rules of the Tribunal administratif du logement are not covered.
Photo: a modern building between brick plexes on Avenue Henri-Julien, near Rue Beaubien. Andre Carrotflower, CC BY-SA 4.0, via Wikimedia Commons.

Thinking about selling your property?
Our team can evaluate your property and support you at every step of the sale.
Related content
What's Changing in Rosemont–La Petite-Patrie: Demolition Rules, 2027 Local Tax and the Rue Masson Work
A new definition of demolition, a 14% local tax increase, Rue Masson under construction in 2027 and more than 500 homes approved or being built: what is changing in Rosemont–La Petite-Patrie for owners and buyers.
Certificate of Location in Quebec: What It Is, When to Renew It and What It Costs
Contents, the 10-year rule, changes that require a new certificate and the 2026 suggested fee: what sellers and buyers need to know, according to Quebec's land surveyors.
Home Staging: Preparing Your Home for Sale in Montreal, Room by Room
Declutter, depersonalize, repair, light it up: the home staging steps, room by room, and what staging does not replace, before you list your property.