
Extending a House in Ahuntsic–Cartierville: Storeys, Attics, the River and New Rules
Adding a storey to a bungalow, finishing the attic, extending near the Rivière des Prairies or converting a duplex: what Ahuntsic–Cartierville's rules allow in 2026, with the steps, timelines and fees.
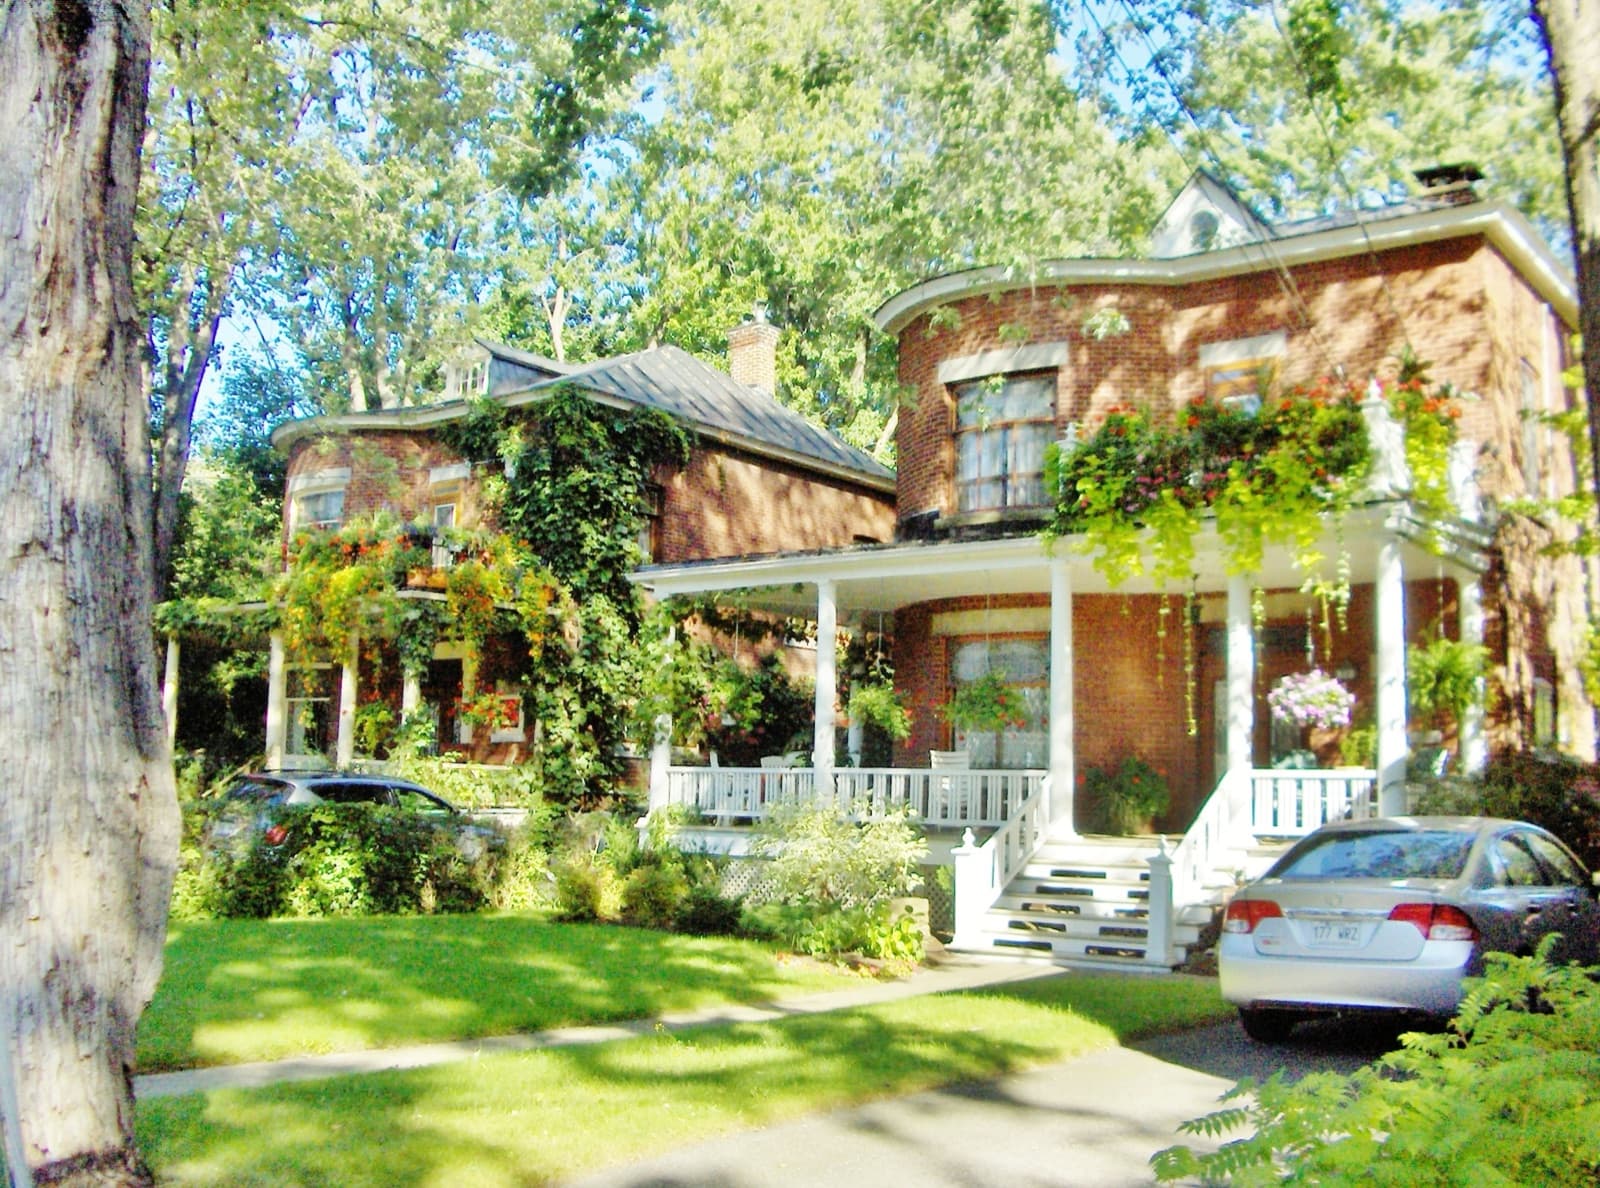
Single-family houses (detached, semi-detached or row) make up 13.6% of Ahuntsic–Cartierville's occupied dwellings, nearly the Montréal average (13.9%), and 27.1% in the Cartierville neighbourhood. Many owners of bungalows and cottages think about extending them one day. Here is what the rules allow in 2026, from an added storey to the banks of the Rivière des Prairies. Facts checked on November 10, 2026, in the borough's urban planning by-law (01-274, administrative consolidation of November 6, 2026), the demolition by-law and the City's official pages.
In brief
- An extension requires a building permit, preceded by a mandatory information session at the borough.
- A house with a single dwelling may not exceed 280 m² of floor area (basement excluded), except in zones reserved for single-family houses.
- Adding a storey can cross the demolition threshold: a roof that becomes a floor counts as demolished, and work from the last 5 years adds up.
- Along the Rivière des Prairies, in the Sault-au-Récollet heritage site and in several heritage areas, a design review (PIIA) is required; the borough then announces about 2 to 4 months of processing.
- Since May 22, 2025, a building with 3 or more units may no longer reduce its number of units.
A borough of bungalows and cottages
According to the 2021 Census, 8.6% of the borough's occupied dwellings are detached houses, and 3.6% are semi-detached houses. Most of the stock predates 1981: 35% of dwellings were built in 1960 or earlier, and 33% from 1961 to 1980. Large homes are also more common than elsewhere: 11.7% have 8 rooms or more, compared with 8.6% in Montréal.
What it means: in Q3 2026, Centris recorded 44 single-family house sales in the borough, at a median price of $917,500. For an owner short on space, this benchmark helps compare the cost of an extension with that of a purchase, without assuming what the work adds to the value, which depends on the project.
Finding the rule for your lot
Since the 2016 overhaul, each zone in Ahuntsic–Cartierville has its own zoning grid: minimum and maximum number of storeys, height in metres, lot coverage, setbacks and floor area ratio. There is therefore no single height limit for the borough. You find your zone on the plans in Schedule A of the by-law, then its grid in Schedule L. The overhaul also removed the former infill rules on height and alignment. A few useful details:
- on a corner lot, the maximum lot coverage may be multiplied by 1.2, but the building's height in metres must be approved through the design review;
- balconies, porches, terraces and exterior staircases do not count toward lot coverage;
- no part of the building may encroach on the minimum setbacks in the grid.
What it means: Montréal's urban planning and mobility plan (PUM) provides that, in gentle intensification areas, the maximum height should be one storey above the area's height line, and two storeys above when that line is one storey, as in bungalow areas. This rule will apply to your lot only once it is written into the zoning grid. For now, the borough is making targeted changes: in May 2026, it raised heights on stretches of Rue Lajeunesse between Crémazie and Henri-Bourassa.
Adding a storey or finishing the attic
The number of storeys and the height must stay within the grid's maximums. Three rules are of particular interest to homeowners:
- an additional storey under the eaves is allowed under a gable or pitched roof that existed on September 23, 1998, without raising the ridge, and dormers may not raise more than 40% of a roof slope;
- a mezzanine counts as a storey if its floor area exceeds 40% of the floor below;
- a house protected by acquired rights (setbacks, lot coverage, width) may be extended vertically, in line with its existing exterior walls.
Since May 22, 2025, a house with a single dwelling may not exceed 280 m² of floor area, measured inside the exterior walls and excluding the basement, except in a zone reserved exclusively for single-family houses. A storey addition on a large bungalow therefore starts with that calculation.
What it means: the demolition by-law counts as demolished a roof that becomes the floor of a new storey (its area counts for half in the calculation), as well as exterior walls that end up inside an extension. A demolition occurs beyond 50% of the combined area of exterior walls, floors and roof, or 25% if more than half of the façade structure is dismantled, and work carried out under permit over the last 5 years adds up. A project that crosses this threshold must first be authorized by the demolition committee; the certificate then costs $3,239 in 2026. The by-law also requires a design review for replacing more than 50% of a roof: have the counter confirm whether your storey addition is covered.
Along the Rivière des Prairies and in Sault-au-Récollet
The waterfront and the old village are the most regulated areas of the borough:
- on a lot bordering the Rivière des Prairies, any construction or extension project goes through the design review, with a key criterion: maintain or create a view toward the river while keeping the green character of the lots and banks;
- on a lot bordering the riverside route, an extension visible from the route also goes through the design review and must respect the architectural expression of the building being extended;
- in the Ancien-Village-du-Sault-au-Récollet heritage site (designated in 1992), any construction, extension or transformation of a building goes through the design review;
- in several categories of heritage areas shown in the zoning grid, any extension must be approved through the design review; it may have a contemporary expression if the context allows.
Flood zones add their own rules. No construction is allowed on the shoreline strip, except under strict conditions. In a high-current zone, work on an existing building must not increase the area exposed to flooding. In a low-current zone, any construction must be flood-proofed: no opening or ground-floor level may be reachable by the 100-year flood. The application must include a land surveyor's plan.
What it means: Québec has applied a modernized flood-zone framework since March 1, 2026, but on July 30, 2026, the Communauté métropolitaine de Montréal reported that the new maps covering the Rivière des Prairies had been postponed to an undetermined date. Before buying or extending near the water, have the lot's situation checked. Elsewhere in the borough, a building located in a topographic basin is considered vulnerable to heavy rain: protective measures are required, and the City's interactive map lets you check.
Trees and greening
- A certificate is required to cut down a tree with a trunk of at least 10 cm in diameter at 1.3 m above the ground. A tree located within the footprint of a planned extension, or within 3 m of it, may be cut down: the felling is then included in the building permit, and each tree cut down must be replaced on the property within 12 months.
- With a construction or extension permit, one tree must be planted or kept per 150 m² of unbuilt land.
- At least 20% of the lot must be planted, unpaved ground (65% of the unbuilt land in certain zones); a green roof counts toward this.
- A flat roof must be green, white or made of a material with a solar reflectance index of at least 66.
- During the work, each tree kept must be protected by a fence at least 1.5 m high.
Accessory dwelling and garden pavilion
As of November 6, 2026, Ahuntsic–Cartierville's urban planning by-law contains no provision on accessory dwelling units. A 2024 Québec law nevertheless prevents a municipal by-law from prohibiting an accessory dwelling created by dividing or extending a detached house with a single dwelling, outside areas subject to public safety constraints, such as a flood zone, and outside heritage properties. This right ends on August 21, 2029, and it does not cover a detached unit, such as a pavilion at the end of the yard. A municipality may opt out by by-law: we found none for Montréal, but have it confirmed at the permit counter.
A garden pavilion is treated as an outbuilding: a transformation permit is required above 15 m², the maximum height is 4 m, and it is not allowed in the front yard.
Duplexes and plexes: what changed in 2025
Since May 22, 2025, an existing building with 3 or more units may no longer reduce its number of units, and a unit may be divided only if the space removed is not habitable. A duplex may become a single dwelling, provided the minimum number of units prescribed for the zone is met; the resulting house remains subject to the 280 m² cap. Social or community housing is exempt. A special project remains possible case by case: in 2026, the borough was reviewing one to merge two units on Avenue Charton.
What it means: a buyer who wants to convert a duplex into a house should first check the zone's grid. If a unit is rented, the rules of the Tribunal administratif du logement apply on top of the zoning rules; they are not covered here.
Steps, timelines and fees
- Mandatory information session before filing (walk-in, or by phone at 514-872-3020), then filing online or at the counter by appointment, at 555 Rue Chabanel Ouest.
- Documents: certificate of location, site plan and elevations to scale, plans of every level, materials and colours, structural plans by an engineer and a detailed quote.
- Timeline: no timeline is published for a permit without a design review; with one, the borough announces about 2 to 4 months from a complete application. The urban planning advisory committee meets about once a month; its last meeting of 2026 is scheduled for December 2.
- Fees: $9.80 per $1,000 of work, and the declared value of a residential extension may not be lower than $1,514.40 per square metre of floor area. Design review: $629 for an extension of 10 to less than 250 m². Minor variance: $1,982.
Frequently asked questions
Can I add a storey to my bungalow in Ahuntsic?
It is possible if your zone's grid allows it (maximum number of storeys and height), if the house stays under the 280 m² floor area cap for a single dwelling, and if the project does not cross the demolition threshold, since a roof that becomes a floor counts as demolished. Along the river, in Sault-au-Récollet or in a heritage area, a design review is added.
My house is near the Rivière des Prairies: what changes?
Any extension on a lot bordering the river goes through the design review, and flood-zone rules apply: nothing on the shoreline strip, no increase in exposed area in a high-current zone, flood-proofed construction in a low-current zone. The new provincial maps for the Rivière des Prairies were not in force as of July 30, 2026.
Can I convert my duplex into a house?
Yes, if the minimum number of units prescribed for your zone is met and the resulting house does not exceed 280 m² of floor area excluding the basement, except in a zone reserved for single-family houses. A building with 3 or more units, however, may no longer reduce its number of units.
Sources, method and limitations
Sources: Ahuntsic–Cartierville borough urban planning by-law (01-274, administrative consolidation of November 6, 2026, amendments up to 01-274-75, including 01-274-65 and 01-274-74); demolition by-law (RCA11 09009, amended by RCA11 09009-5, in force August 18, 2026); the borough's 2026 fee by-law and City by-law 26-006; 2050 urban planning and mobility plan (24-017); Québec's Bill 31 (2024, s. 94) and the Municipal Affairs ministry's Muni-Express; the borough's montreal.ca pages on permits, design review, the urban planning advisory committee, outbuildings and tree felling; Québec.ca and the Communauté métropolitaine de Montréal on flood zones; Québec's cultural heritage directory; City of Montréal, 2021 Household and Housing Profile and Statistical Yearbook (2021 Census, Statistics Canada); Centris, Q3 2026.
Limitations: this article summarizes public rules checked on November 10, 2026; it does not replace advice from the borough, an architect or a land surveyor. The by-law consolidation has no official value, and the rules vary with the zone, heritage status and the lot's situation. Still to be confirmed with the borough: the minimum fee for an extension, whether the design review applies to a storey addition, the absence of a Montréal by-law opting the borough out of the accessory dwelling law, and the timing of the new flood maps. The rules of the Tribunal administratif du logement are not covered.
Photo: brick houses with porches under the trees in the Ahuntsic neighbourhood. Richard Mc Neil, CC BY 3.0, via Wikimedia Commons.

Thinking about selling your property?
Our team can evaluate your property and support you at every step of the sale.
Related content
What's Changing in Ahuntsic–Cartierville: the Chabanel Area, Boulevard Henri-Bourassa and 2027 Taxes
Major housing projects in the Chabanel area, the end of the Henri-Bourassa work in spring 2027, the borough's 2027 budget, schools and parks: what is changing in Ahuntsic–Cartierville for owners and buyers.
Certificate of Location in Quebec: What It Is, When to Renew It and What It Costs
Contents, the 10-year rule, changes that require a new certificate and the 2026 suggested fee: what sellers and buyers need to know, according to Quebec's land surveyors.
Home Staging: Preparing Your Home for Sale in Montreal, Room by Room
Declutter, depersonalize, repair, light it up: the home staging steps, room by room, and what staging does not replace, before you list your property.